

Listing Courtesy of: PILLAR 9 - IDX / Listed By: Brian Jenkins, Coldwell Banker Ontrack Realty Red Deer
405061 Hwy 761 Rural Clearwater County, AB T0M 1H0
Pending (10 Days)
$746,813 (USD)
Description
MLS®:
A2354990
A2354990
Lot Size
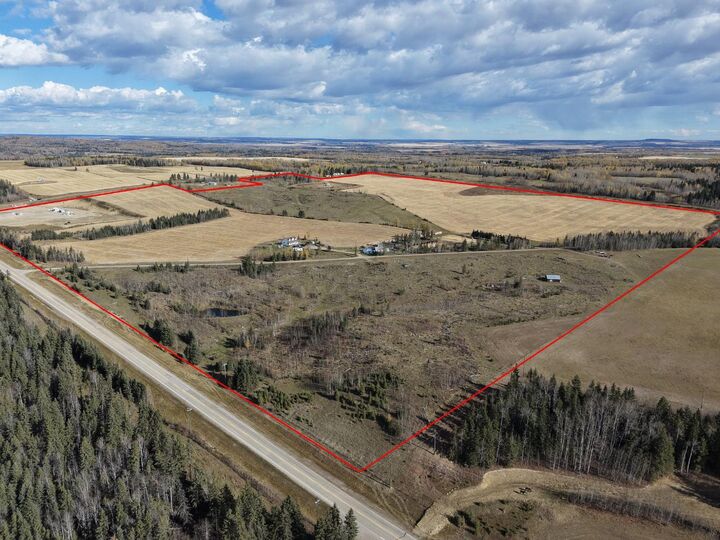
147 acres
147 acres
Type
Farm/Ranch
Farm/Ranch
Year Built
1997
1997
Style
2 Storey
2 Storey
County
Clearwater County
Clearwater County
Listed By
Brian Jenkins, Coldwell Banker Ontrack Realty Red Deer
Source
PILLAR 9 - IDX
Last checked Nov 20 2026 at 12:27 AM CST
PILLAR 9 - IDX
Last checked Nov 20 2026 at 12:27 AM CST
Bathroom Details
- Full Bathrooms: 3
- Half Bathroom: 1
Interior Features
- Appliances : Refrigerator
- Appliances : Stove(s)
- Appliances : Dishwasher
- Appliances : Washer/Dryer
Subdivision
- None
Lot Information
- Pasture
- Cleared
- Farm
Property Features
- Fireplace: Total Fireplace(s) : 0
- Foundation: Poured Concrete
Heating and Cooling
- Natural Gas
Basement Information
- Full
Flooring
- Laminate
- Ceramic Tile
Exterior Features
- Roof: Asphalt Shingle
Utility Information
- Sewer: Septic Tank, Open Discharge
Garage
- Double Garage Detached
Stories
- 2
Living Area
- 2,290 sqft
Location
Disclaimer: Data is supplied by Pillar 9™ MLS® System. Pillar 9™ is the owner of the copyright in its MLS® System. Data is deemed reliable but is not guaranteed accurate by Pillar 9™. The trademarks MLS®, Multiple Listing Service® and the associated logos are owned by The Canadian Real Estate Association (CREA) and identify the quality of services provided by real estate professionals who are members of CREA. Used under license.
Data is supplied by Pillar 9™ MLS® System. Pillar 9™ is the owner of the copyright in its MLS® System. Data is deemed reliable but is not guaranteed accurate by Pillar 9™. The trademarks MLS®, Multiple Listing Service® and the associated logos are owned by The Canadian Real Estate Association (CREA) and identify the quality of services provided by real estate professionals who are members of CREA. Used under license.
Data is supplied by Pillar 9™ MLS® System. Pillar 9™ is the owner of the copyright in its MLS® System. Data is deemed reliable but is not guaranteed accurate by Pillar 9™. The trademarks MLS®, Multiple Listing Service® and the associated logos are owned by The Canadian Real Estate Association (CREA) and identify the quality of services provided by real estate professionals who are members of CREA. Used under license.

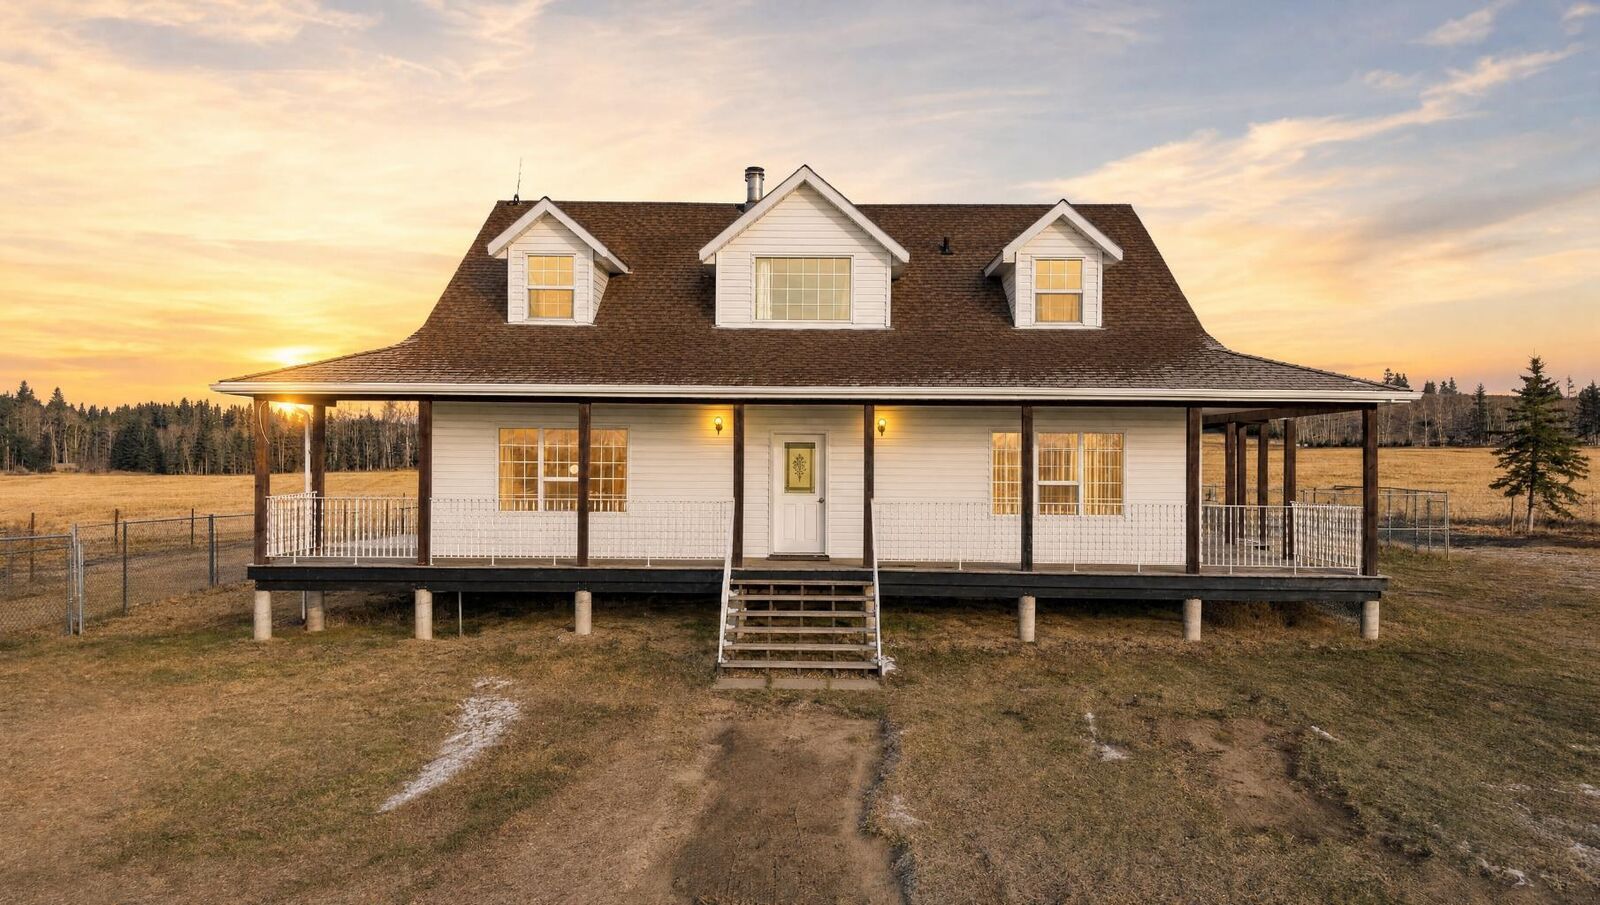
Inside the four-bedroom, 2,291 sq. ft. home, a vaulted kitchen ceiling extends to the second floor, creating an open main living space. The main-floor primary suite features a walk-in closet and four-piece ensuite, with main-floor laundry and a sunroom at the rear. Upstairs are two bedrooms, a three-piece bathroom and an open landing overlooking the main living area, with dormer windows offering views across the property. A fourth bedroom is located downstairs, where the basement has a separate entrance and laundry hookups in the bathroom.
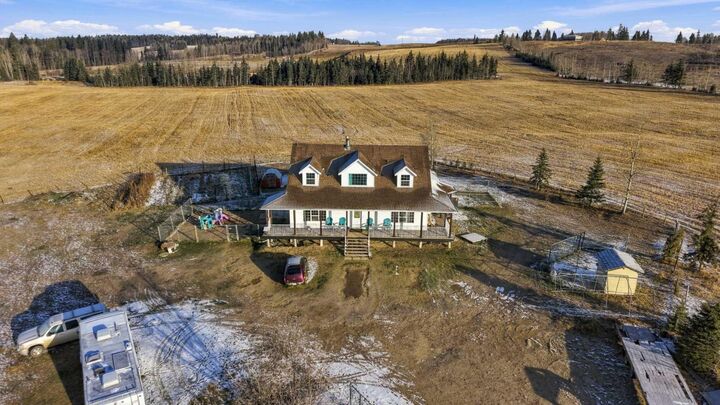
The land is fenced and cross-fenced, with a 55-foot round pen, calving yard, separate pens, livestock shelters, wind fencing, two hydrants and a livestock waterer. A 32 × 32 ft. metal-clad shop provides covered space for equipment and storage. Rolling terrain adds character to the property, with a dugout nestled in a natural hollow that has held fish in past years. A separate 24 × 30 ft. cabin has power and water run to it but has been unused for several years. Whether your plans include horses, a small cattle operation or raising a family in the country, this property offers the space to bring those plans home.