

Listing Courtesy of: PILLAR 9 - IDX / Listed By: Lindsay Olver, Coldwell Banker Ontrack Realty Red Deer
3 Rustic Road Norglenwold, AB T4S 1S5
Active (17 Days)
$1,400,000 (CAD)
Description
MLS®:
A2356119
A2356119
Lot Size
0.47 acres
0.47 acres
Type
Single-Family Home
Single-Family Home
Year Built
1982
1982
Style
2 Storey
2 Storey
County
Red Deer County
Red Deer County
Listed By
Lindsay Olver, Coldwell Banker Ontrack Realty Red Deer
Source
PILLAR 9 - IDX
Last checked Nov 20 2026 at 12:27 AM CST
PILLAR 9 - IDX
Last checked Nov 20 2026 at 12:27 AM CST
Bathroom Details
- Full Bathrooms: 5
Interior Features
- Appliances : Refrigerator
- Appliances : Stove(s)
- Appliances : Dishwasher
- Laundry/Utility Room : Main Level
- Appliances : Washer/Dryer
- Appliances : Window Coverings
- Appliances : Freezer
- Appliances : Bar Fridge
- Ceiling Fan(s)
- Double Vanity
- No Smoking Home
- Storage
- No Animal Home
- Sump Pump(s)
Subdivision
- None
Lot Information
- Landscaped
- Private
- Irregular Lot
- Underground Sprinklers
- Waterfront
- Lake
- Beach
Property Features
- Fireplace: Living Room
- Fireplace: Wood Burning
- Fireplace: Sealed Combustion
- Fireplace: Total Fireplace(s) : 1 Brick Facing
- Foundation: Poured Concrete
Heating and Cooling
- Natural Gas
- None
Basement Information
- Full
Flooring
- Carpet
- Linoleum
- Ceramic Tile
- Parquet
Exterior Features
- Roof: Asphalt Shingle
Garage
- Double Garage Detached
Parking
- Insulated
- Parking Space(s) : 2
Stories
- 2
Living Area
- 4,553 sqft
Location
Disclaimer: Data is supplied by Pillar 9™ MLS® System. Pillar 9™ is the owner of the copyright in its MLS® System. Data is deemed reliable but is not guaranteed accurate by Pillar 9™. The trademarks MLS®, Multiple Listing Service® and the associated logos are owned by The Canadian Real Estate Association (CREA) and identify the quality of services provided by real estate professionals who are members of CREA. Used under license.
Data is supplied by Pillar 9™ MLS® System. Pillar 9™ is the owner of the copyright in its MLS® System. Data is deemed reliable but is not guaranteed accurate by Pillar 9™. The trademarks MLS®, Multiple Listing Service® and the associated logos are owned by The Canadian Real Estate Association (CREA) and identify the quality of services provided by real estate professionals who are members of CREA. Used under license.
Data is supplied by Pillar 9™ MLS® System. Pillar 9™ is the owner of the copyright in its MLS® System. Data is deemed reliable but is not guaranteed accurate by Pillar 9™. The trademarks MLS®, Multiple Listing Service® and the associated logos are owned by The Canadian Real Estate Association (CREA) and identify the quality of services provided by real estate professionals who are members of CREA. Used under license.

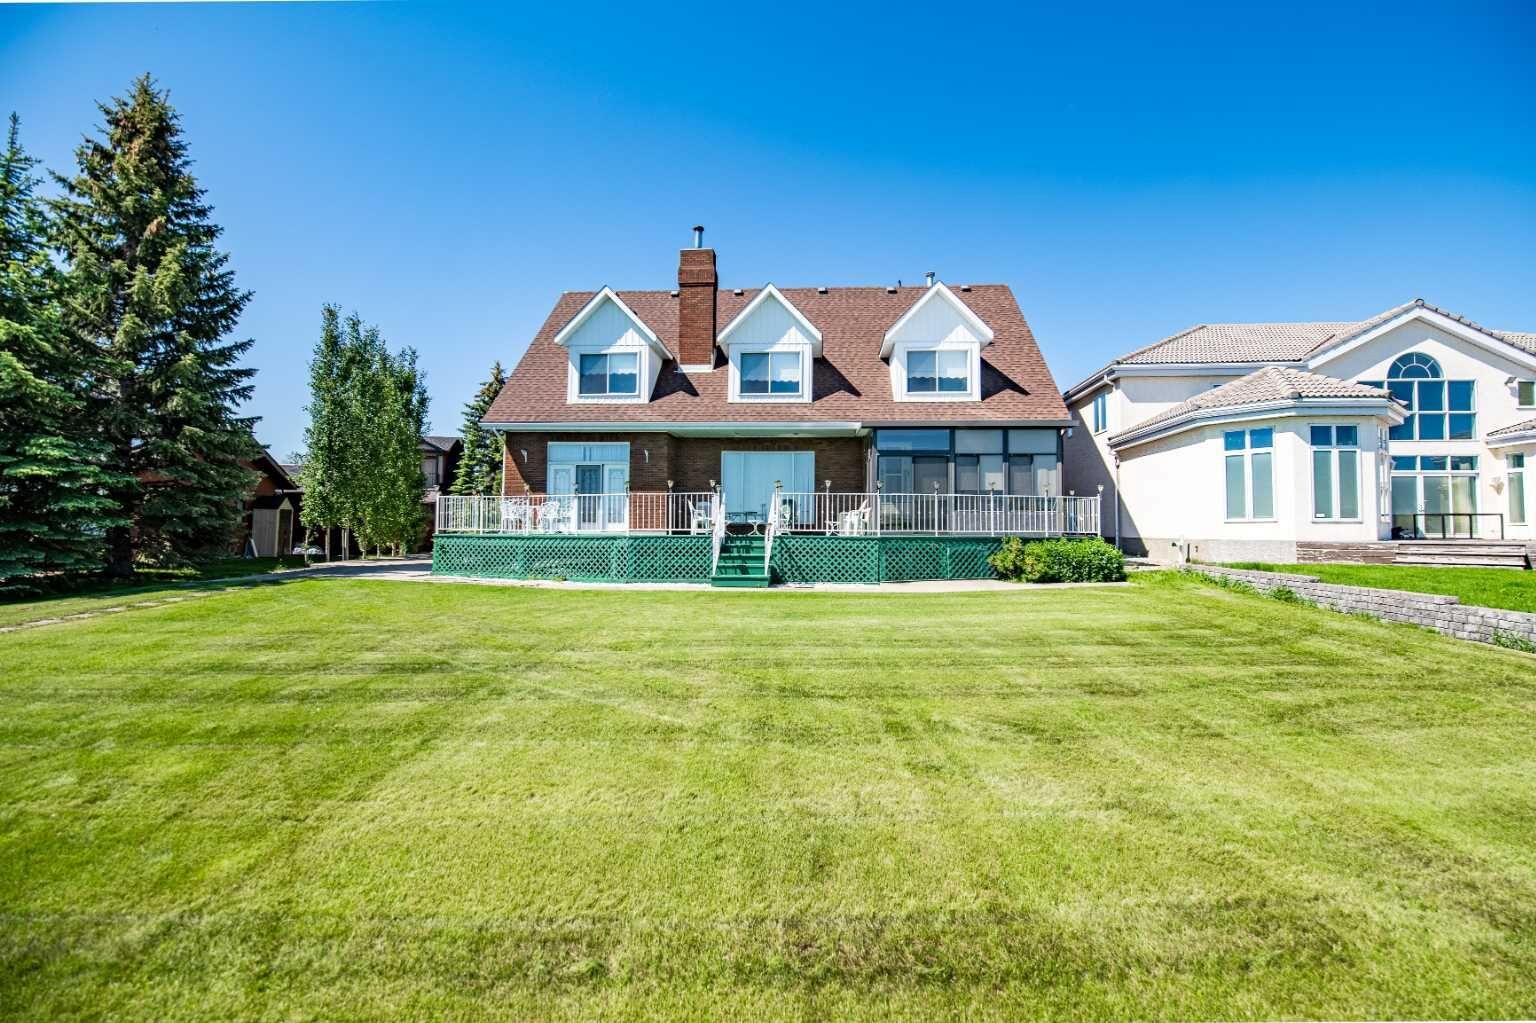
The main floor is made for gathering. There’s a sunken living room with a wood-burning brick fireplace, and a grand dining room with soaring ceilings and garden doors out to a large lakeside deck. The bright European-style kitchen has white cabinetry and an eat-in nook. With the main-floor primary suite and ensuite, a second bedroom, a full bath and laundry, you can live on one level.
Twin staircases lead up to a true entertaining level. It has a 27' x 22' family room with a dance floor, a wet bar with fridge, a library or studio, and two oversized bedrooms. A heated bonus room over the garage works as a home office or guest space. The finished lower level adds a 39' games room, wine room, kitchenette, office, bedroom, full bath and plenty of storage.
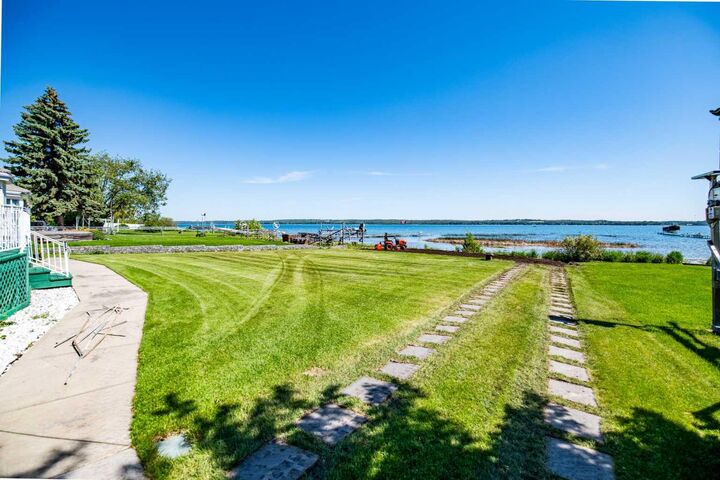
Outside you’ll find mature landscaping, underground sprinklers, a hot tub, three sheds and RV parking with a dump station. The heated, insulated 24' x 30' garage has a floor drain, and there’s a decorative concrete drive. In-floor boiler heat plus forced air keep the home comfortable all year.
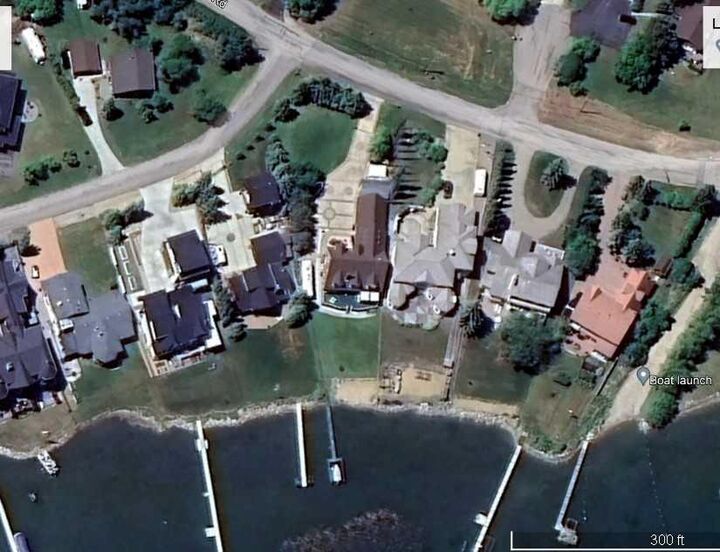
Swim, paddle and boat from your own beach, set back from the public shoreline. Then spend the evening on the deck overlooking the water. It’s about 20 minutes to Red Deer and an easy drive from Calgary and Edmonton. This is a rare chance to own a year-round Sylvan Lake waterfront home with space, privacy and lasting quality.