

Inscription par: PILLAR 9 - IDX / Listed By: Rob Levie, Coldwell Banker Ontrack Realty Red Deer; Isaiah Bott, Ontrack Realty
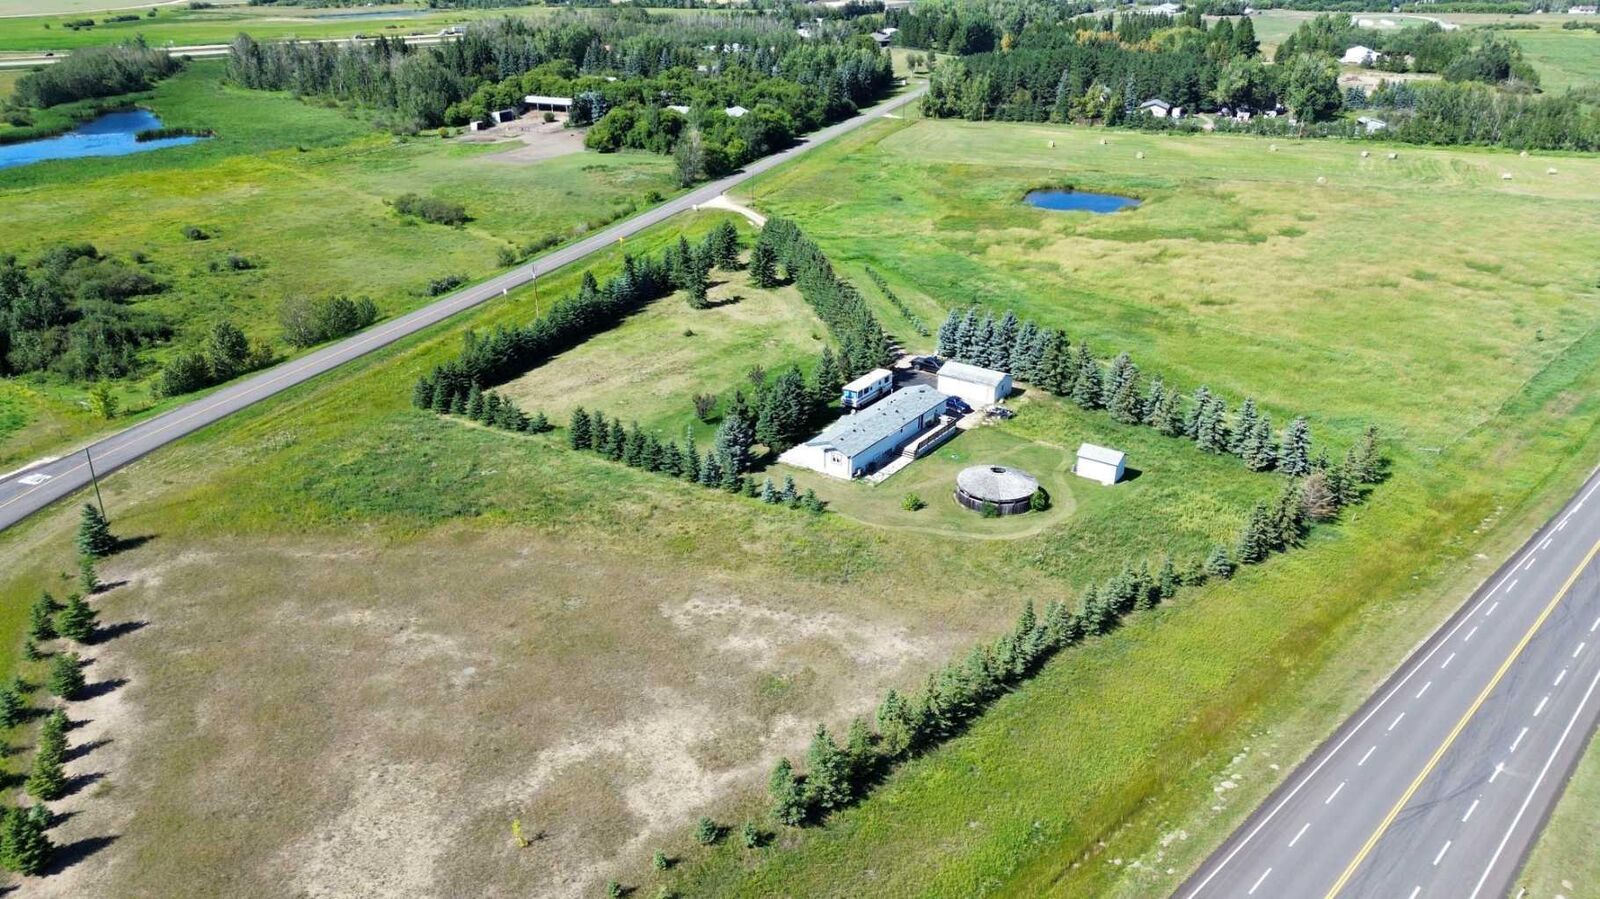
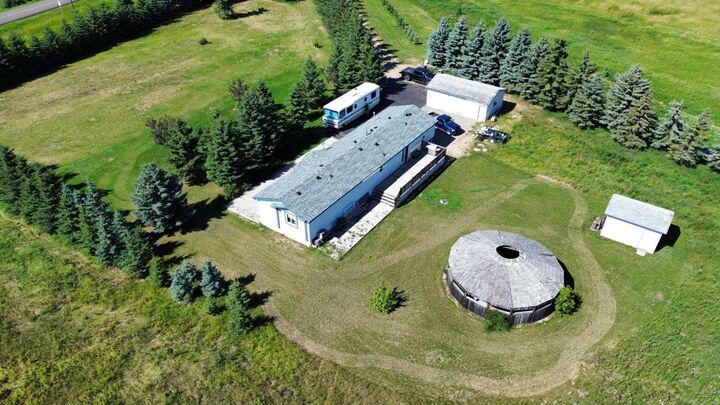
41113 Range Road 263 Rural Lacombe County, AB T4L 0A1
En vigueur (100 Jours)
394 714 $ (USD)
MLS®:
A2327060
A2327060
Surface Terrain
11.42 acres
11.42 acres
Catégorie
Single-Family Home
Single-Family Home
Année de Construction
2003
2003
Style
Acreage With Residence, Modular Home
Acreage With Residence, Modular Home
Ville
Lacombe County
Lacombe County
Listed By
Rob Levie, Coldwell Banker Ontrack Realty Red Deer
Isaiah Bott, Coldwell Banker Ontrack Realty Red Deer
Isaiah Bott, Coldwell Banker Ontrack Realty Red Deer
Source
PILLAR 9 - IDX
Dernière vérification Nov 20 2026 à 12:27 AM CST
PILLAR 9 - IDX
Dernière vérification Nov 20 2026 à 12:27 AM CST
Détails sur les salles de bains
- Salles de bains: 2
Caractéristiques Intérieures
- Appliances : Refrigerator
- Appliances : Stove(s)
- Appliances : Dishwasher
- Appliances : Garage Control(s)
- Appliances : Microwave
- Appliances : Washer/Dryer Stacked
- Laundry/Utility Room : In Hall
- Built-In Features
- Closet Organizers
- French Door
- Kitchen Island
- Walk-In Closet(s)
Quartier
- None
Informations sur le lot
- No Neighbours Behind
- Lawn
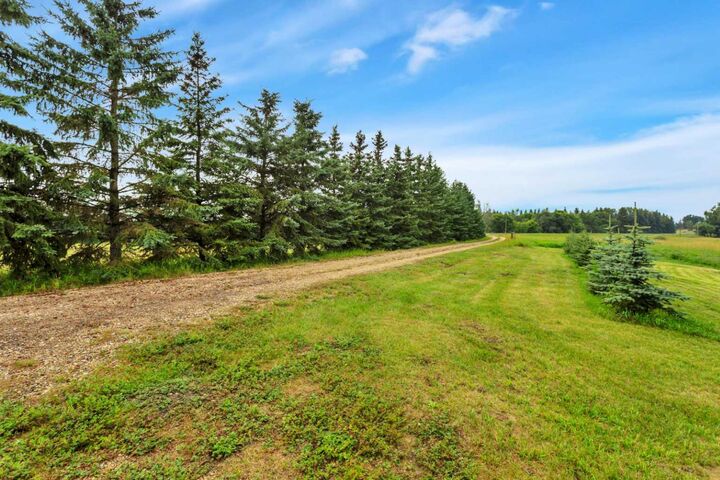
- Many Trees
Caractéristiques de la propriété
- Cheminée: Total Fireplace(s) : 0
- Foundation: Piling(s)
Chauffage et refroidissement
- Natural Gas
- None
Planchers
- Carpet
- Linoleum
Caractéristiques extérieures
- Toit: Asphalt Shingle
Informations sur les services publics
- Sewer: Septic Field, Septic Tank
Garage
- Double Garage Detached
Étages
- 1
Surface Habitable
- 1,520 pi. ca.
Historique des prix des annonces
Date
Événement
Prix
% Variation en
$ (+/-)
Sep 25, 2026
Prix modifié
565 000 $
-2%
-10 000 $
Lieu
Disclaimer: Data is supplied by Pillar 9™ MLS® System. Pillar 9™ is the owner of the copyright in its MLS® System. Data is deemed reliable but is not guaranteed accurate by Pillar 9™. The trademarks MLS®, Multiple Listing Service® and the associated logos are owned by The Canadian Real Estate Association (CREA) and identify the quality of services provided by real estate professionals who are members of CREA. Used under license.
Data is supplied by Pillar 9™ MLS® System. Pillar 9™ is the owner of the copyright in its MLS® System. Data is deemed reliable but is not guaranteed accurate by Pillar 9™. The trademarks MLS®, Multiple Listing Service® and the associated logos are owned by The Canadian Real Estate Association (CREA) and identify the quality of services provided by real estate professionals who are members of CREA. Used under license.
Data is supplied by Pillar 9™ MLS® System. Pillar 9™ is the owner of the copyright in its MLS® System. Data is deemed reliable but is not guaranteed accurate by Pillar 9™. The trademarks MLS®, Multiple Listing Service® and the associated logos are owned by The Canadian Real Estate Association (CREA) and identify the quality of services provided by real estate professionals who are members of CREA. Used under license.

Description