

Inscription par: PILLAR 9 - IDX / Listed By: Marilou Yampolsky, Coldwell Banker Ontrack Realty Red Deer
2607 63 Street Camrose, AB T4V 5J6
En vigueur (1 Jours)
481 341 $ (USD)
Description
MLS®:
A2359205
A2359205
Surface Terrain
9,516 PI. CA.
9,516 PI. CA.
Catégorie
Single-Family Home
Single-Family Home
Année de Construction
2016
2016
Style
2 Storey
2 Storey
Ville
Camrose County
Camrose County
Listed By
Marilou Yampolsky, Coldwell Banker Ontrack Realty Red Deer
Source
PILLAR 9 - IDX
Dernière vérification Nov 20 2026 à 12:27 AM CST
PILLAR 9 - IDX
Dernière vérification Nov 20 2026 à 12:27 AM CST
Détails sur les salles de bains
- Salles de bains: 3
- Salle d’eau: 1
Caractéristiques Intérieures
- Appliances : See Remarks
- Laundry/Utility Room : Laundry Room
- Laundry/Utility Room : Upper Level
- Central Vacuum
- Kitchen Island
- Open Floorplan
- Pantry
- Storage
- Walk-In Closet(s)
- Vaulted Ceiling(s)
- Sump Pump(s)
- Vinyl Windows
- Quartz Counters
Quartier
- Valleyview
Informations sur le lot
- Private
- Rectangular Lot
- Back Lane
- Back Yard
- Front Yard
Caractéristiques de la propriété
- Cheminée: Total Fireplace(s) : 0
- Foundation: Poured Concrete
Chauffage et refroidissement
- Forced Air
- Central Air
Informations sur les sous-sols
- Full
Planchers
- Carpet
- Hardwood
- Tile
Caractéristiques extérieures
- Toit: Asphalt Shingle
Garage
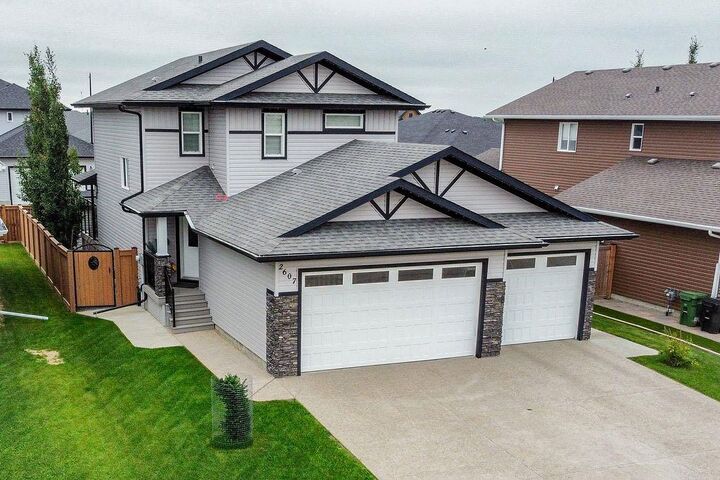
- Triple Garage Attached
Stationnement
- Rv Access/Parking
- Parking Space(s) : 8
Étages
- 2
Surface Habitable
- 1,551 pi. ca.
Lieu
Disclaimer: Data is supplied by Pillar 9™ MLS® System. Pillar 9™ is the owner of the copyright in its MLS® System. Data is deemed reliable but is not guaranteed accurate by Pillar 9™. The trademarks MLS®, Multiple Listing Service® and the associated logos are owned by The Canadian Real Estate Association (CREA) and identify the quality of services provided by real estate professionals who are members of CREA. Used under license.
Data is supplied by Pillar 9™ MLS® System. Pillar 9™ is the owner of the copyright in its MLS® System. Data is deemed reliable but is not guaranteed accurate by Pillar 9™. The trademarks MLS®, Multiple Listing Service® and the associated logos are owned by The Canadian Real Estate Association (CREA) and identify the quality of services provided by real estate professionals who are members of CREA. Used under license.
Data is supplied by Pillar 9™ MLS® System. Pillar 9™ is the owner of the copyright in its MLS® System. Data is deemed reliable but is not guaranteed accurate by Pillar 9™. The trademarks MLS®, Multiple Listing Service® and the associated logos are owned by The Canadian Real Estate Association (CREA) and identify the quality of services provided by real estate professionals who are members of CREA. Used under license.

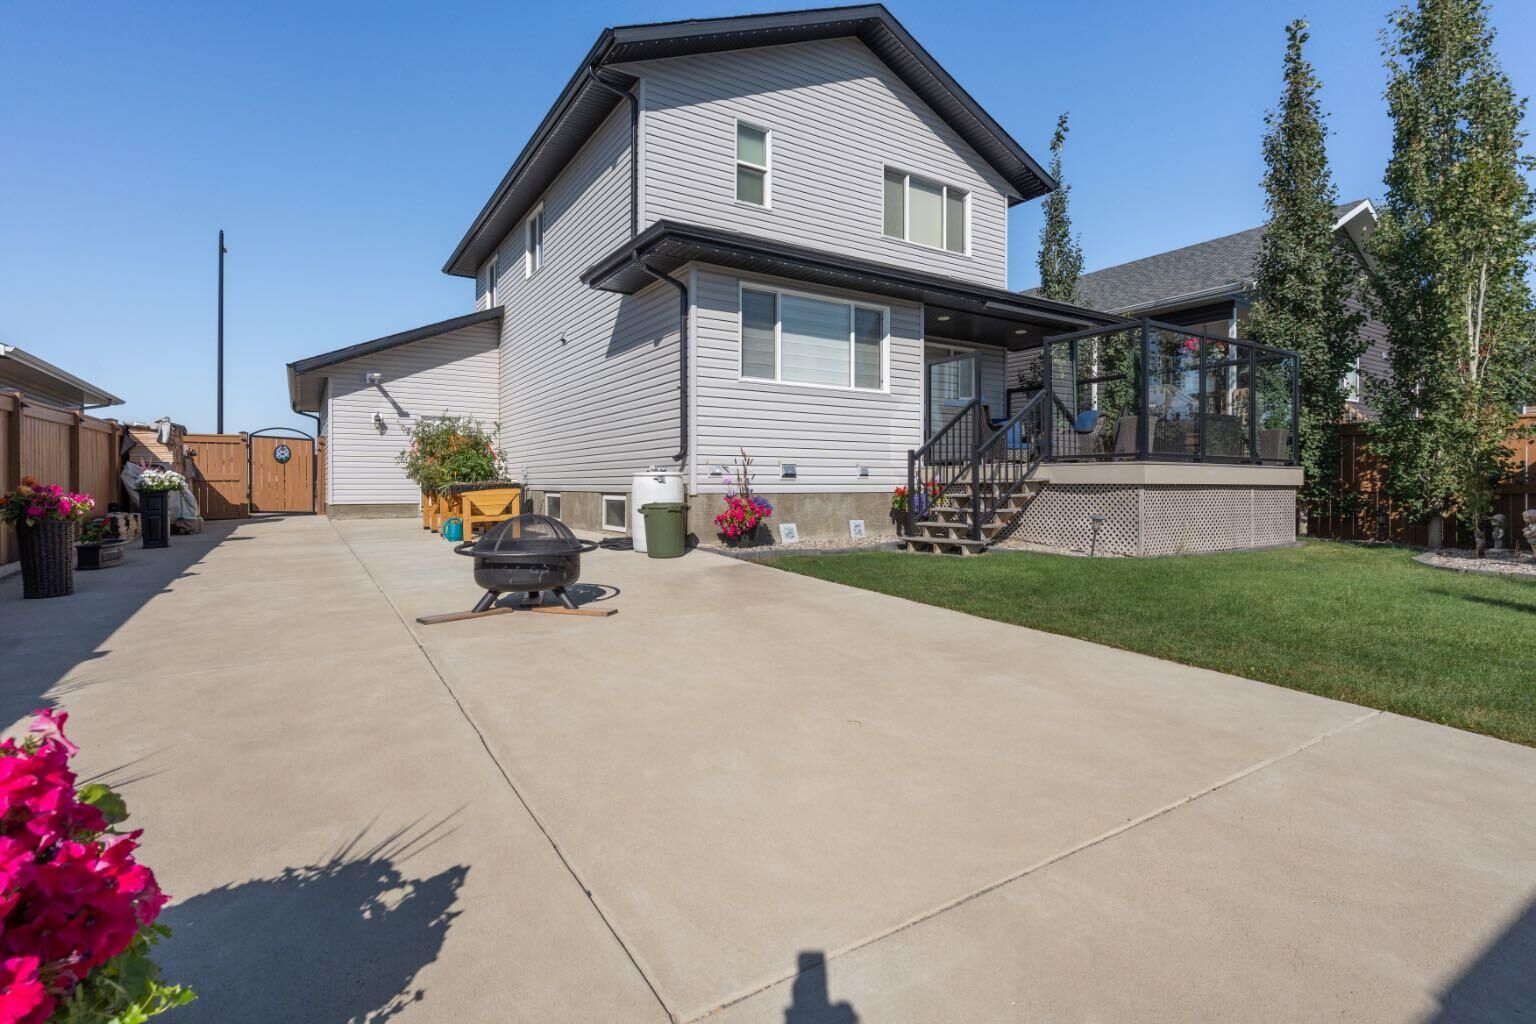
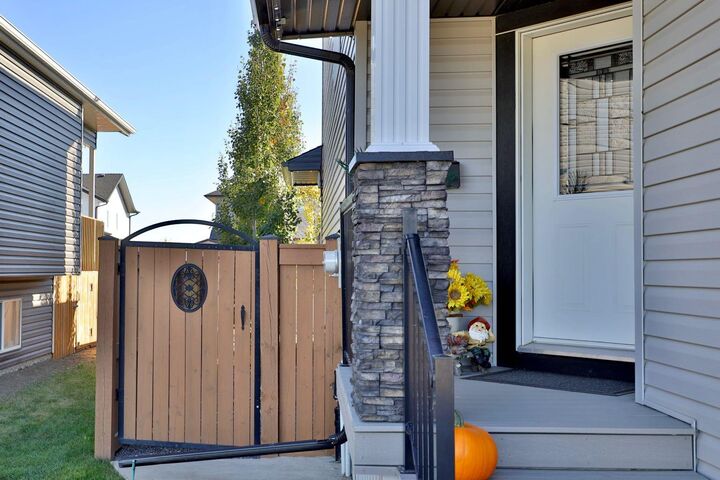
From the moment you arrive, the impressive curb appeal sets the tone. Inside, you'll find a home that has been beautifully maintained and shows like new, with quality finishes and attention to detail throughout. The spacious front entry welcomes you in, while the oversized mudroom off the **triple attached heated garage** is the ideal drop spot after school complete with built-in cubbies, hooks, and plenty of storage. The garage offers floor drains and room for all your vehicles and toys, while outback, the impressive **19 x 60 RV parking pad with power** provides even more space for your recreational lifestyle.
The main floor is bright, open, and beautifully finished. The kitchen is a true showpiece with an oversized quartz island, abundant cabinetry, and generous workspace, all flowing seamlessly into the dining and living areas. Large windows fill the space with natural light, while the walk-through pantry conveniently connects the kitchen to the mudroom. The living room offers a warm and inviting place to gather, and just off the dining area, you'll find a covered composite deck overlooking the backyard. Pot lighting, gemstone exterior lighting, central A/C, and a convenient 2-piece powder room complete this impressive level.
Upstairs, three beautifully appointed bedrooms provide plenty of space for the family. The primary suite is a lovely retreat, featuring a walk-in closet and a spa-inspired 3-piece ensuite with heated floors and a tiled walk-in shower. A full 4-piece bathroom and convenient upper-level laundry room finish the upper level.
The fully finished basement adds even more versatility with a spacious recreation room, an additional bedroom or home office (no closet), a 3-piece bathroom, and excellent storage space.
With its high-end finishes, immaculate condition, incredible triple garage, expansive RV parking, and a location that puts parks, ponds, trails, and schools right at your doorstep, this is a home that truly checks all the boxes. **A beautiful home, an exceptional amount of parking and storage, and a lifestyle you'll love coming home to!**