

Listing Courtesy of: PILLAR 9 - IDX / Listed By: Marilou Yampolsky, Coldwell Banker Ontrack Realty Red Deer
2603 63 Street Camrose, AB T4V 5J6
Active (16 Days)
$664,900 (CAD)
Description
MLS®:
A2342996
A2342996
Lot Size
6,300 SQFT
6,300 SQFT
Type
Single-Family Home
Single-Family Home
Year Built
2017
2017
Style
2 Storey
2 Storey
County
Camrose County
Camrose County
Listed By
Marilou Yampolsky, Coldwell Banker Ontrack Realty Red Deer
Source
PILLAR 9 - IDX
Last checked Sep 21 2026 at 3:24 AM MDT
PILLAR 9 - IDX
Last checked Sep 21 2026 at 3:24 AM MDT
Bathroom Details
- Full Bathrooms: 3
- Half Bathroom: 1
Interior Features
- Appliances : See Remarks
- Laundry/Utility Room : Main Level
- Laundry/Utility Room : Laundry Room
- Built-In Features
- Double Vanity
- High Ceilings
- Kitchen Island
- Open Floorplan
- Pantry
- Walk-In Closet(s)
- Wet Bar
- Quartz Counters
Subdivision
- Valleyview
Lot Information
- Landscaped
- Back Lane
- Corner Lot
- Back Yard
- Front Yard
Property Features
- Fireplace: Living Room
- Fireplace: Total Fireplace(s) : 1 Gas
- Foundation: Poured Concrete
Heating and Cooling
- Natural Gas
- Central Air
Basement Information
- Full
Flooring
- Carpet
- Vinyl Plank
Exterior Features
- Roof: Asphalt Shingle
Garage
- Triple Garage Detached
Parking
- Parking Space(s) : 6
Stories
- 2
Living Area
- 1,723 sqft
Location
Disclaimer: Data is supplied by Pillar 9™ MLS® System. Pillar 9™ is the owner of the copyright in its MLS® System. Data is deemed reliable but is not guaranteed accurate by Pillar 9™. The trademarks MLS®, Multiple Listing Service® and the associated logos are owned by The Canadian Real Estate Association (CREA) and identify the quality of services provided by real estate professionals who are members of CREA. Used under license.
Data is supplied by Pillar 9™ MLS® System. Pillar 9™ is the owner of the copyright in its MLS® System. Data is deemed reliable but is not guaranteed accurate by Pillar 9™. The trademarks MLS®, Multiple Listing Service® and the associated logos are owned by The Canadian Real Estate Association (CREA) and identify the quality of services provided by real estate professionals who are members of CREA. Used under license.
Data is supplied by Pillar 9™ MLS® System. Pillar 9™ is the owner of the copyright in its MLS® System. Data is deemed reliable but is not guaranteed accurate by Pillar 9™. The trademarks MLS®, Multiple Listing Service® and the associated logos are owned by The Canadian Real Estate Association (CREA) and identify the quality of services provided by real estate professionals who are members of CREA. Used under license.

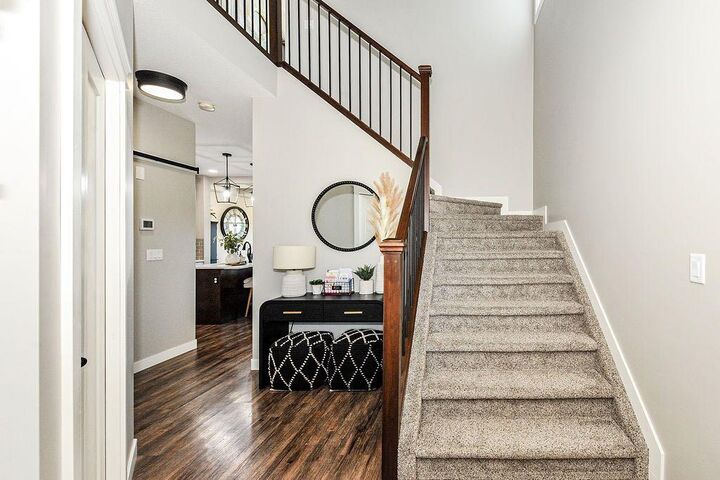
Step inside and you’re immediately welcomed by a bright, airy foyer and striking open staircase, giving the home an impressive first impression. The main level unfolds into a beautifully connected living, dining, and kitchen space, with expansive east-facing windows bringing in an abundance of natural light and creating a stunning backdrop overlooking the backyard. A gorgeous gas fireplace adds warmth and sophistication to the living room, while durable, high-end vinyl plank flooring flows throughout.
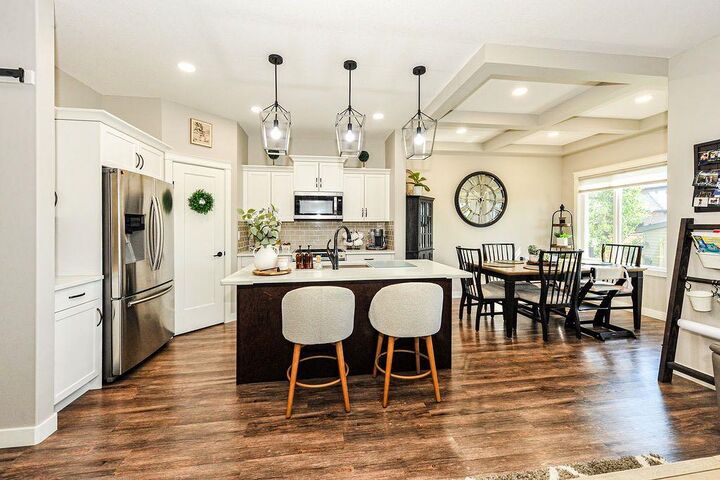
At the heart of the home, the kitchen delivers both style and function with crisp white cabinetry, gleaming quartz countertops, upgraded stainless steel appliances, and a generous island that is equally suited to busy weekday mornings and weekend baking. The walk-through pantry adds another level of convenience with direct access to the garage, a feature you’ll quickly wonder how you ever lived without.
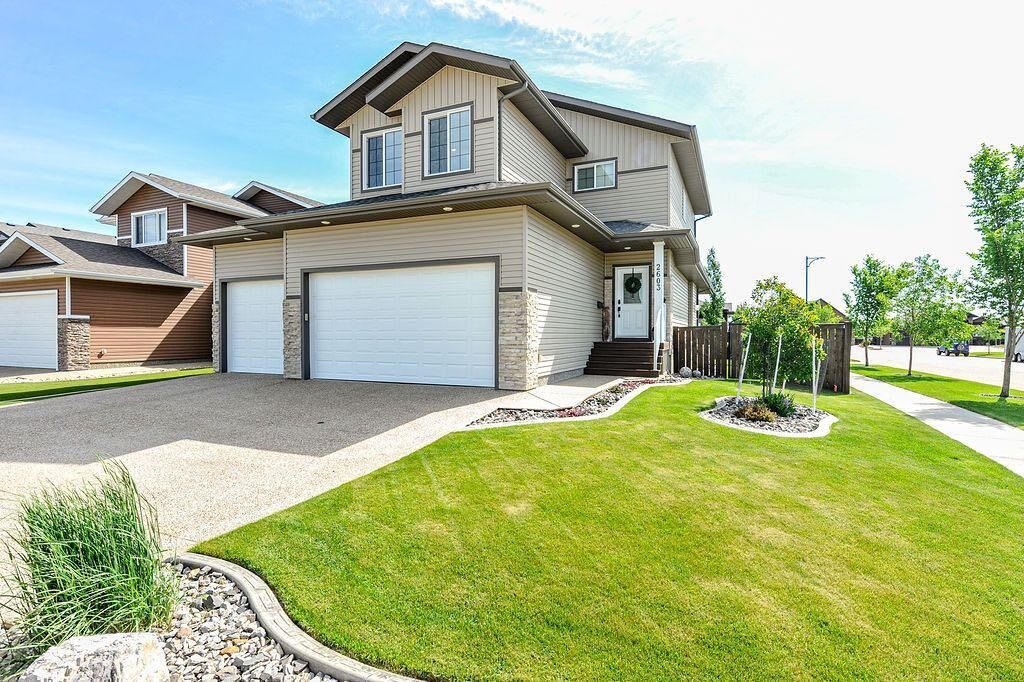
The dining area opens directly onto a covered deck, extending your living space outdoors and overlooking a beautifully landscaped, fully fenced backyard. The yard features a lower patio, storage shed, and plenty of green space for kids and pets to enjoy.
Completing the main floor is a stylish powder room, along with a well-planned laundry and mudroom with direct garage access, making the comings and goings of a busy household that much easier.
Upstairs, the thoughtful layout continues with a cozy bonus room that creates the perfect spot for movie nights, homework, or simply relaxing at the end of the day. Three bedrooms include a peaceful primary retreat with a walk-in closet and spa-inspired ensuite, while a beautifully appointed 4-piece bathroom serves the additional bedrooms.
The finished basement provides even more room to spread out, featuring a welcoming family room with wet bar, an additional bedroom, and a full 3-piece bathroom. Whether you need space for guests, teenagers, hobbies, or family movie nights, this level offers flexibility while maintaining the same polished finish found throughout the home.
Beyond the beautiful interiors, practical upgrades include central air conditioning, on-demand hot water, and Dricore subflooring in the basement. Outside, the covered deck and lower patio create a beautifully curated outdoor space that can be enjoyed throughout the seasons.
And then there’s the location. Just steps from scenic valley views, parks, walking trails, and the new high school, this is a home that offers more than beautiful finishes.