

Listing Courtesy of: PILLAR 9 - IDX / Listed By: Kayla Maschke, Coldwell Banker Ontrack Realty Red Deer
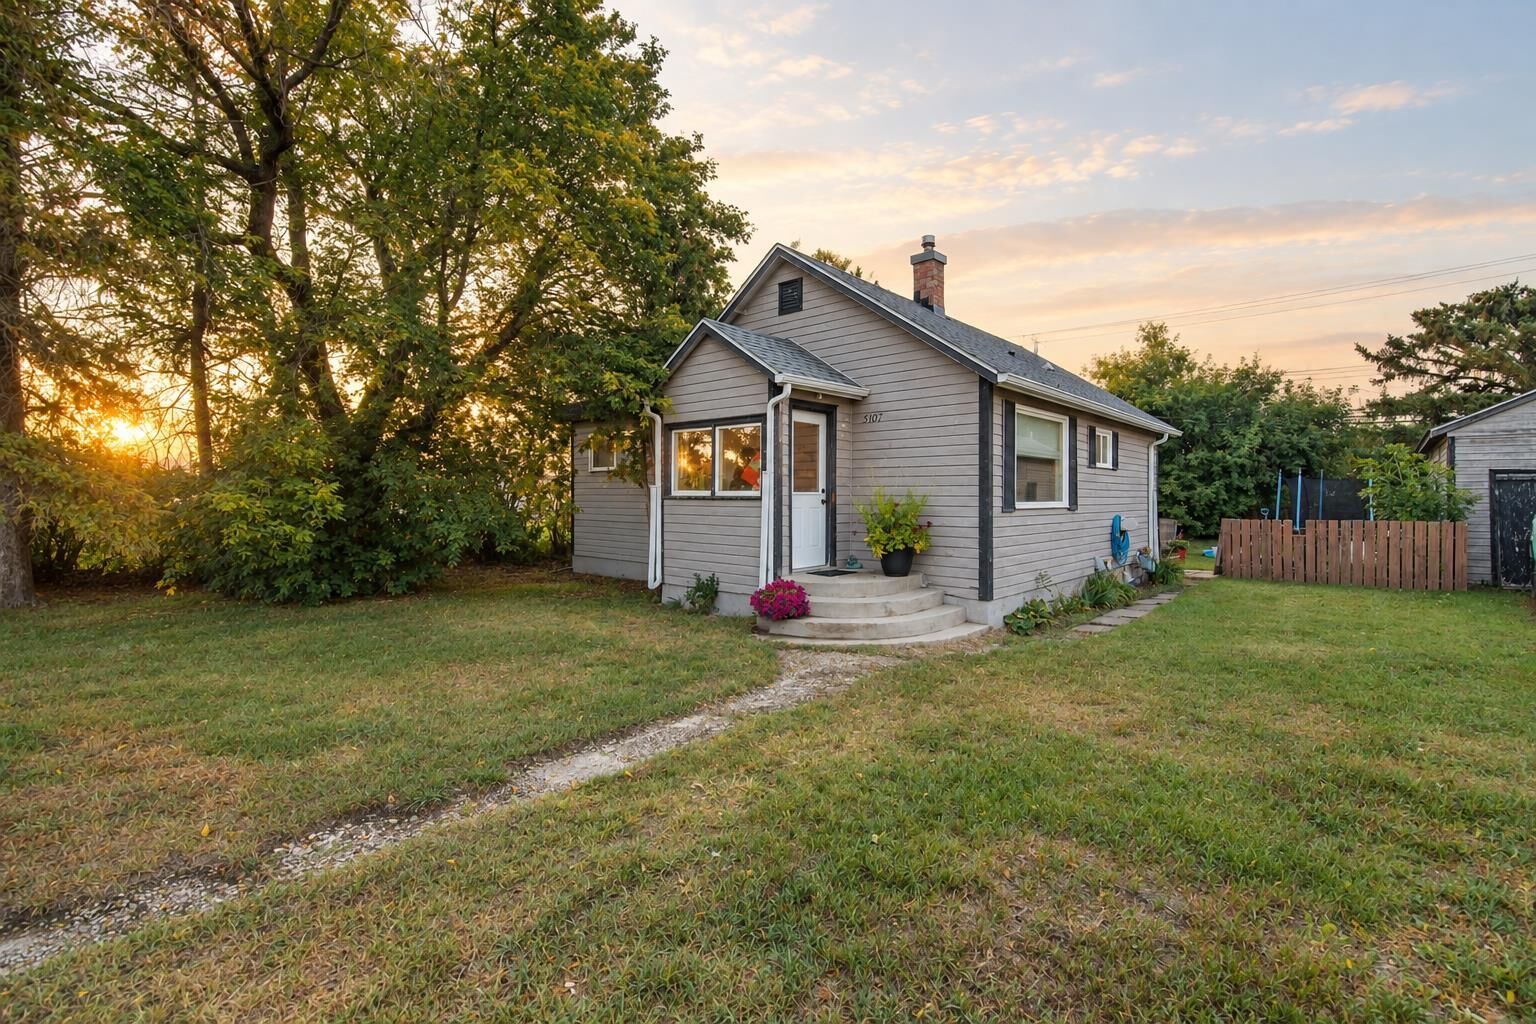
5107 Broadway Avenue Blackfalds, AB T0M 0J0
Active (8 Days)
$235,900 (CAD)
Description
MLS®:
A2344722
A2344722
Lot Size
7,500 SQFT
7,500 SQFT
Type
Single-Family Home
Single-Family Home
Year Built
1940
1940
Style
Bungalow
Bungalow
County
Lacombe County
Lacombe County
Listed By
Kayla Maschke, Coldwell Banker Ontrack Realty Red Deer
Source
PILLAR 9 - IDX
Last checked Sep 21 2026 at 5:09 AM MDT
PILLAR 9 - IDX
Last checked Sep 21 2026 at 5:09 AM MDT
Bathroom Details
- Full Bathroom: 1
Interior Features
- Appliances : Refrigerator
- Appliances : Dishwasher
- Appliances : Microwave
- Appliances : Washer/Dryer
- Laundry/Utility Room : In Basement
- See Remarks
Subdivision
- Downtown
Lot Information
- Landscaped
- Back Lane
- Back Yard
- Front Yard
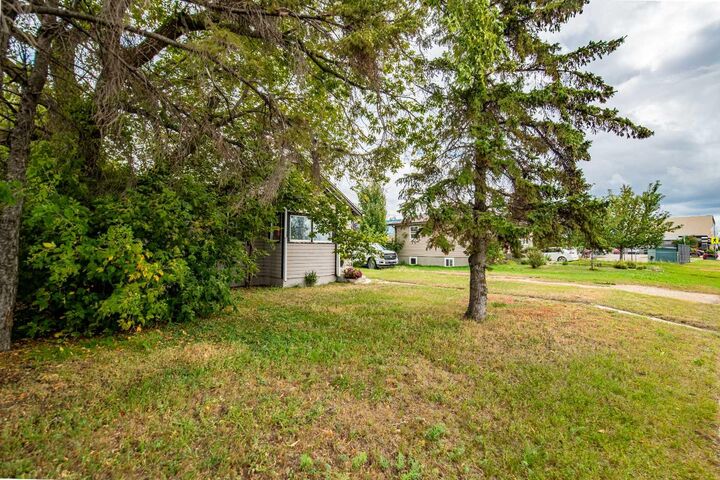
- Few Trees
Property Features
- Fireplace: Total Fireplace(s) : 0
- Foundation: Block
Heating and Cooling
- Natural Gas
- None
Basement Information
- Partial
Flooring
- Laminate
- Hardwood
Exterior Features
- Roof: Asphalt Shingle
Garage
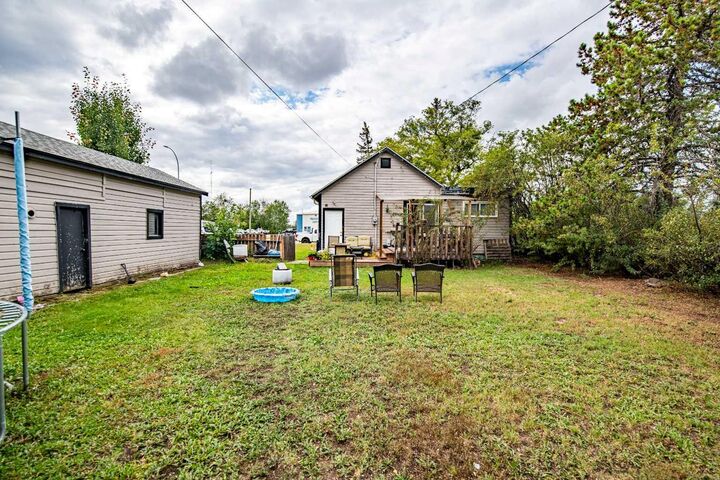
- Single Garage Detached
Parking
- Rv Access/Parking
- Parking Space(s) : 3
Stories
- 1
Living Area
- 804 sqft
Location
Disclaimer: Data is supplied by Pillar 9™ MLS® System. Pillar 9™ is the owner of the copyright in its MLS® System. Data is deemed reliable but is not guaranteed accurate by Pillar 9™. The trademarks MLS®, Multiple Listing Service® and the associated logos are owned by The Canadian Real Estate Association (CREA) and identify the quality of services provided by real estate professionals who are members of CREA. Used under license.
Data is supplied by Pillar 9™ MLS® System. Pillar 9™ is the owner of the copyright in its MLS® System. Data is deemed reliable but is not guaranteed accurate by Pillar 9™. The trademarks MLS®, Multiple Listing Service® and the associated logos are owned by The Canadian Real Estate Association (CREA) and identify the quality of services provided by real estate professionals who are members of CREA. Used under license.
Data is supplied by Pillar 9™ MLS® System. Pillar 9™ is the owner of the copyright in its MLS® System. Data is deemed reliable but is not guaranteed accurate by Pillar 9™. The trademarks MLS®, Multiple Listing Service® and the associated logos are owned by The Canadian Real Estate Association (CREA) and identify the quality of services provided by real estate professionals who are members of CREA. Used under license.

The front entry provides plenty of space for belongings and storage, while the living room offers ample room for comfortable furnishings and flows directly into the well-appointed kitchen and dining area. The kitchen features stainless steel appliances, a cozy nook, corner cabinetry, and access to the partially covered deck. The upper level is complete with two bedrooms, a 3-piece bathroom with glass shower door, additional storage, and a separate entry.
The partially finished basement provides side-by-side laundry, utility space, and a den/office area with additional room for storage or future development. Outside, the partially fenced backyard offers mature trees, plenty of space to entertain, and room to enjoy the outdoors. A detached garage and extended parking lane provide additional parking and can accommodate an RV.
Additional perks include updated flooring and a brand-new back deck. Enjoy the convenience of being close to an upcoming daycare, schools, parks, shopping, and other amenities, all while being situated in the heart of Blackfalds’ charming downtown core. Whether you’re looking for an investment opportunity, a starter home, or a property with flexibility and room to grow, this one is worth a look.