

Inscription par: PILLAR 9 - IDX / Listed By: Emma Dufresne, Coldwell Banker Ontrack Realty Red Deer
34 Wilkinson Circle Sylvan Lake, AB T4S 2N8
En vigueur (56 Jours)
385 684 $ (USD)
Description
MLS®:
A2332407
A2332407
Surface Terrain
6,255 PI. CA.
6,255 PI. CA.
Catégorie
Single-Family Home
Single-Family Home
Année de Construction
2007
2007
Style
Bi-Level
Bi-Level
Ville
Red Deer County
Red Deer County
Listed By
Emma Dufresne, Coldwell Banker Ontrack Realty Red Deer
Source
PILLAR 9 - IDX
Dernière vérification Sep 21 2026 à 5:09 AM MDT
PILLAR 9 - IDX
Dernière vérification Sep 21 2026 à 5:09 AM MDT
Détails sur les salles de bains
- Salles de bains: 3
Caractéristiques Intérieures
- Appliances : Refrigerator
- Appliances : Stove(s)
- Appliances : Dishwasher
- Appliances : Garage Control(s)
- Appliances : Microwave
- Appliances : Window Coverings
- Laundry/Utility Room : In Basement
- Ceiling Fan(s)
- Central Vacuum
- Closet Organizers
- Kitchen Island
- Pantry
Quartier
- Willow Springs
Informations sur le lot
- Back Lane
- Level
Caractéristiques de la propriété
- Cheminée: Total Fireplace(s) : 0
- Foundation: Poured Concrete
Chauffage et refroidissement
- Natural Gas
- None
Informations sur les sous-sols
- Full
Planchers
- Carpet
- Hardwood
Caractéristiques extérieures
- Toit: Asphalt Shingle
Garage
- Double Garage Attached
Stationnement
- Parking Space(s) : 4
Étages
- 2
Surface Habitable
- 1,258 pi. ca.
Historique des prix des annonces
Date
Événement
Prix
% Variation en
$ (+/-)
Août 29, 2026
Prix modifié
539 900 $
-1%
-5 000 $
Août 19, 2026
Prix modifié
544 900 $
-1%
-5 000 $
Août 01, 2026
Prix modifié
549 900 $
-2%
-10 000 $
Lieu
Disclaimer: Data is supplied by Pillar 9™ MLS® System. Pillar 9™ is the owner of the copyright in its MLS® System. Data is deemed reliable but is not guaranteed accurate by Pillar 9™. The trademarks MLS®, Multiple Listing Service® and the associated logos are owned by The Canadian Real Estate Association (CREA) and identify the quality of services provided by real estate professionals who are members of CREA. Used under license.
Data is supplied by Pillar 9™ MLS® System. Pillar 9™ is the owner of the copyright in its MLS® System. Data is deemed reliable but is not guaranteed accurate by Pillar 9™. The trademarks MLS®, Multiple Listing Service® and the associated logos are owned by The Canadian Real Estate Association (CREA) and identify the quality of services provided by real estate professionals who are members of CREA. Used under license.
Data is supplied by Pillar 9™ MLS® System. Pillar 9™ is the owner of the copyright in its MLS® System. Data is deemed reliable but is not guaranteed accurate by Pillar 9™. The trademarks MLS®, Multiple Listing Service® and the associated logos are owned by The Canadian Real Estate Association (CREA) and identify the quality of services provided by real estate professionals who are members of CREA. Used under license.

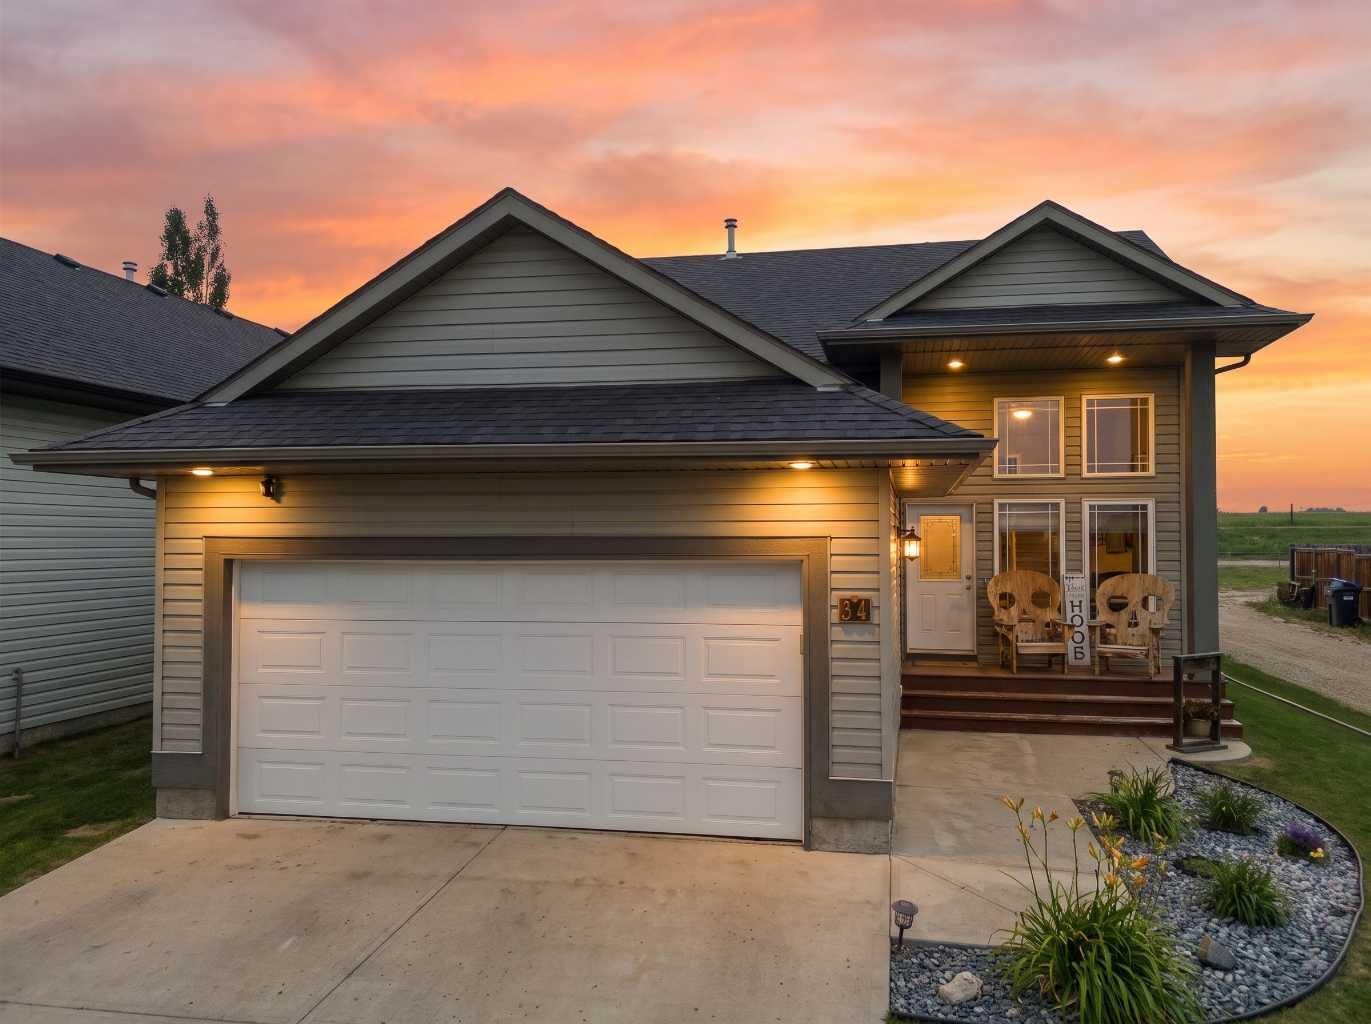
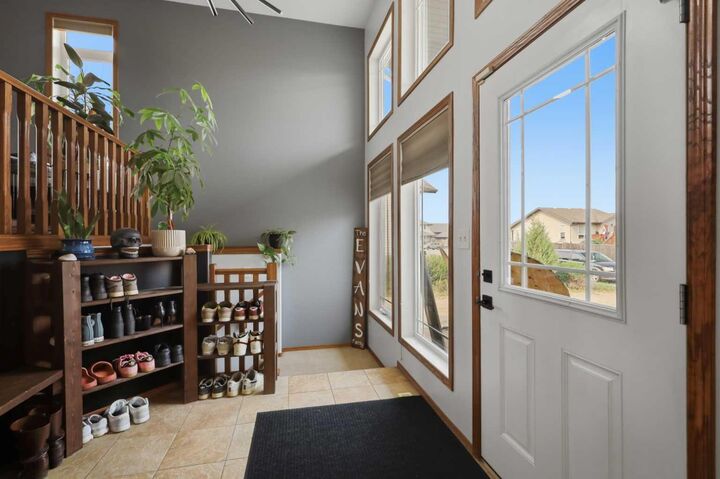
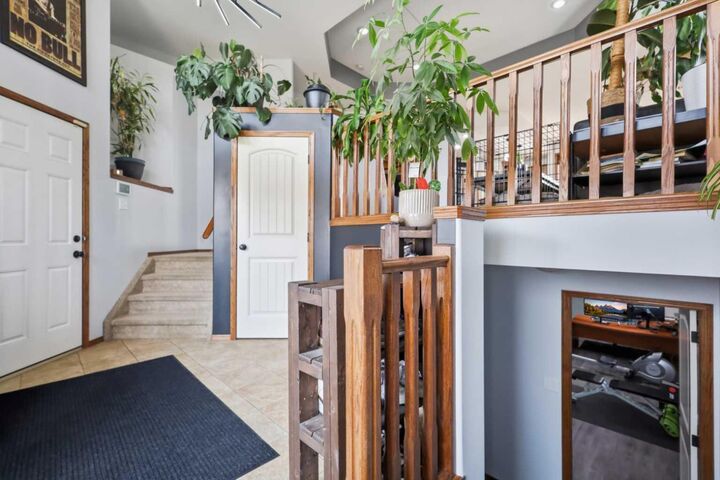
A tiled entry opens onto a bright, open-concept main floor, where 9' tray ceilings and pot lighting carry a warm, elevated feel through the living, dining, and kitchen spaces. The fully renovated kitchen is the heart of the home, offering executive-level finishes, a large corner pantry, and a raised eating-bar island perfect for gathering. The updated bathrooms echo that same high-end design, including a private ensuite retreat off the primary bedroom.
Downstairs, the fully finished lower level stays comfortable year-round with in-floor heat, and offers two additional bedrooms plus a 4-piece bathroom — ideal space for family or guests.
Outside is where this property truly shines. The west-facing backyard is expansive, beautifully landscaped, and wonderfully private, giving you an acreage-like feel without leaving town. Unwind on the two-tier deck as Sylvan Lake's sunsets take over the sky.
The heated 20' x 24' attached garage with alley access adds valuable flexibility — plenty of room for an RV, or the potential for a second garage down the road. With a new roof (2025) and new hot water tank (2023) already taken care of, this move-in-ready home is as practical as it is beautiful.