

Inscription par: PILLAR 9 - IDX / Listed By: Tim Rangen, Coldwell Banker Ontrack Realty Red Deer
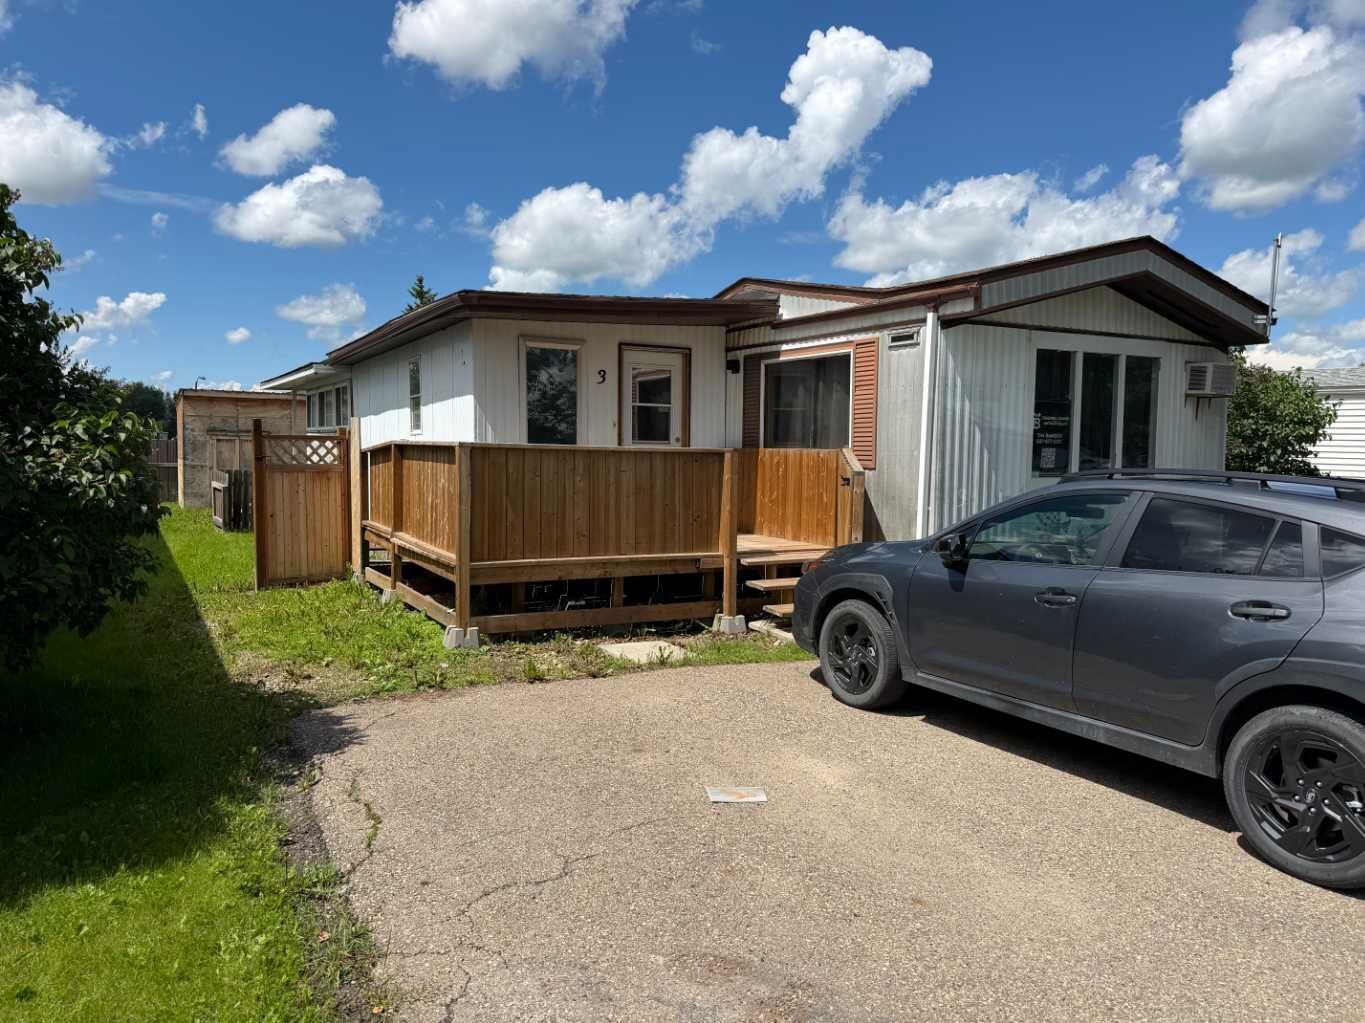
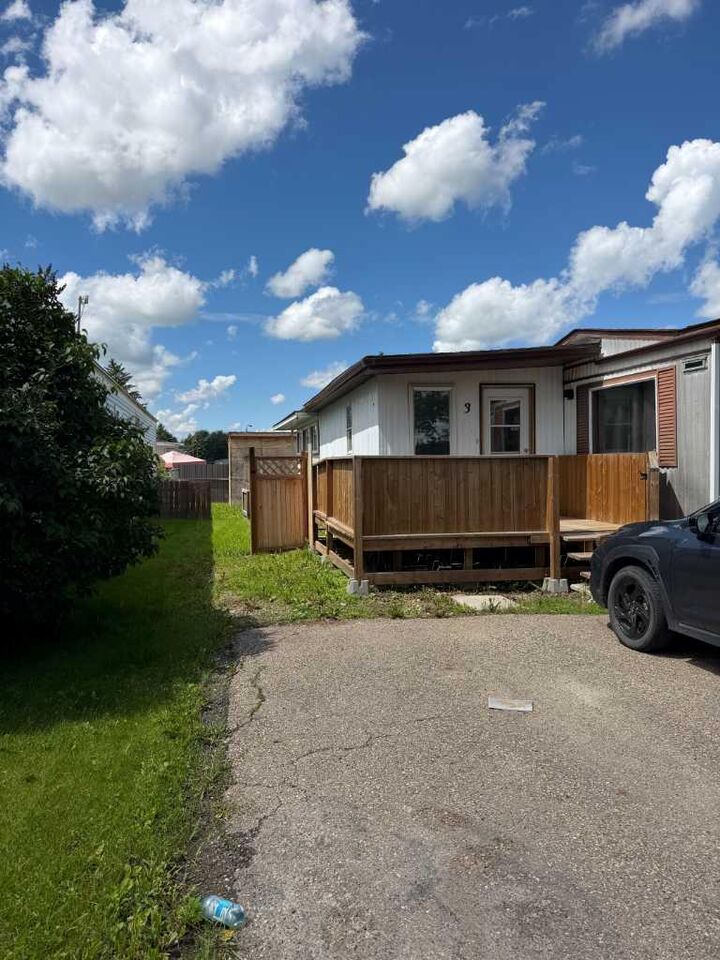
5344 76 Street 3 Red Deer, AB T4P 2A6
En vigueur (226 Jours)
30 003 $ (USD)
Description
MLS®:
A2284299
A2284299
Catégorie
Mfghome
Mfghome
Année de Construction
1979
1979
Style
Mobile Home-Single Wide
Mobile Home-Single Wide
Ville
Red Deer County
Red Deer County
Listed By
Tim Rangen, Coldwell Banker Ontrack Realty Red Deer
Source
PILLAR 9 - IDX
Dernière vérification Sep 21 2026 à 5:09 AM MDT
PILLAR 9 - IDX
Dernière vérification Sep 21 2026 à 5:09 AM MDT
Détails sur les salles de bains
- Salle de bains: 1
Caractéristiques Intérieures
- Appliances : Refrigerator
- Appliances : Dishwasher
- Appliances : Electric Stove
- Appliances : Washer/Dryer
- Appliances : Window Coverings
- Laundry/Utility Room : Laundry Room
- Laundry/Utility Room : See Remarks
Quartier
- Northwood Estates
Caractéristiques de la propriété
- Cheminée: Total Fireplace(s) : 0
- Foundation: Other
Chauffage et refroidissement
- Forced Air
Planchers
- Carpet
- Linoleum
- Laminate
Caractéristiques extérieures
- Toit: Asphalt Shingle
Stationnement
- Parking Pad
- Parking Space(s) : 2
Étages
- 1
Surface Habitable
- 1,124 pi. ca.
Historique des prix des annonces
Date
Événement
Prix
% Variation en
$ (+/-)
Juil 27, 2026
Prix modifié
42 000 $
-6%
-2 900 $
Juin 30, 2026
Prix modifié
44 900 $
-3%
-1 600 $
Avr 22, 2026
Prix modifié
46 500 $
-7%
-3 500 $
Lieu
Disclaimer: Data is supplied by Pillar 9™ MLS® System. Pillar 9™ is the owner of the copyright in its MLS® System. Data is deemed reliable but is not guaranteed accurate by Pillar 9™. The trademarks MLS®, Multiple Listing Service® and the associated logos are owned by The Canadian Real Estate Association (CREA) and identify the quality of services provided by real estate professionals who are members of CREA. Used under license.
Data is supplied by Pillar 9™ MLS® System. Pillar 9™ is the owner of the copyright in its MLS® System. Data is deemed reliable but is not guaranteed accurate by Pillar 9™. The trademarks MLS®, Multiple Listing Service® and the associated logos are owned by The Canadian Real Estate Association (CREA) and identify the quality of services provided by real estate professionals who are members of CREA. Used under license.
Data is supplied by Pillar 9™ MLS® System. Pillar 9™ is the owner of the copyright in its MLS® System. Data is deemed reliable but is not guaranteed accurate by Pillar 9™. The trademarks MLS®, Multiple Listing Service® and the associated logos are owned by The Canadian Real Estate Association (CREA) and identify the quality of services provided by real estate professionals who are members of CREA. Used under license.

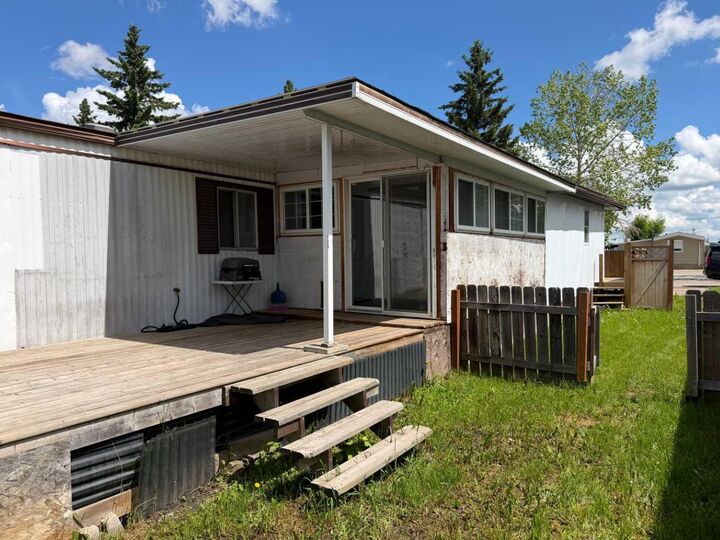
Inside, you’ll find a solid foundation with newer shingles (5 years), plus the peace of mind that comes with a recently inspected and maintained furnace and water heater. This is the ultimate canvas for your creative vision—a little cosmetic TLC will go a long way in making this space truly shine and building instant equity!
Your monthly lot rent is $998/month but is more than just a fee; it’s an all-access pass to a worry-free lifestyle, including a private fitness center, social common room, and beautifully kept green spaces. To ensure the highest standard of community harmony, all residents undergo a professional background screening, providing you with the unparalleled peace of mind that comes from living in a safe, vetted, and secure environment. This home is close to shopping, schools, bus routes, and quick access to main roads