

Inscription par: PILLAR 9 - IDX / Listed By: Cassie Orlando, Coldwell Banker Ontrack Realty Red Deer
5028 48 Avenue Caroline, AB T0M 0M0
En vigueur (62 Jours)
329 900 $ (CAD)
Description
MLS®:
A2327365
A2327365
Surface Terrain
6,000 PI. CA.
6,000 PI. CA.
Catégorie
Single-Family Home
Single-Family Home
Année de Construction
1977
1977
Style
Bungalow
Bungalow
Ville
Clearwater County
Clearwater County
Listed By
Cassie Orlando, Coldwell Banker Ontrack Realty Red Deer
Source
PILLAR 9 - IDX
Dernière vérification Sep 21 2026 à 5:54 AM MDT
PILLAR 9 - IDX
Dernière vérification Sep 21 2026 à 5:54 AM MDT
Détails sur les salles de bains
- Salles de bains: 2
Caractéristiques Intérieures
- Appliances : Refrigerator
- Appliances : Stove(s)
- Appliances : Dishwasher
- Appliances : Dryer
- Appliances : Microwave
- Appliances : Window Coverings
- Laundry/Utility Room : In Basement
- Appliances : Washer
- See Remarks
Quartier
- None
Informations sur le lot
- Low Maintenance Landscape
- Back Lane
- Back Yard
Caractéristiques de la propriété
- Cheminée: Total Fireplace(s) : 0
- Foundation: Poured Concrete
Chauffage et refroidissement
- Natural Gas
- None
Informations sur les sous-sols
- Full
Planchers
- Laminate
- Tile
- Vinyl Plank
Caractéristiques extérieures
- Toit: Asphalt Shingle
Informations sur les services publics
- Sewer: Public Sewer
Garage
- Double Garage Detached
Stationnement
- Parking Space(s) : 4
- Alley Access
Étages
- 1
Surface Habitable
- 904 pi. ca.
Historique des prix des annonces
Date
Événement
Prix
% Variation en
$ (+/-)
Sep 07, 2026
Prix modifié
329 900 $
-3%
-9 600 $
Août 07, 2026
Prix modifié
339 500 $
-3%
-10 500 $
Lieu
Disclaimer: Data is supplied by Pillar 9™ MLS® System. Pillar 9™ is the owner of the copyright in its MLS® System. Data is deemed reliable but is not guaranteed accurate by Pillar 9™. The trademarks MLS®, Multiple Listing Service® and the associated logos are owned by The Canadian Real Estate Association (CREA) and identify the quality of services provided by real estate professionals who are members of CREA. Used under license.
Data is supplied by Pillar 9™ MLS® System. Pillar 9™ is the owner of the copyright in its MLS® System. Data is deemed reliable but is not guaranteed accurate by Pillar 9™. The trademarks MLS®, Multiple Listing Service® and the associated logos are owned by The Canadian Real Estate Association (CREA) and identify the quality of services provided by real estate professionals who are members of CREA. Used under license.
Data is supplied by Pillar 9™ MLS® System. Pillar 9™ is the owner of the copyright in its MLS® System. Data is deemed reliable but is not guaranteed accurate by Pillar 9™. The trademarks MLS®, Multiple Listing Service® and the associated logos are owned by The Canadian Real Estate Association (CREA) and identify the quality of services provided by real estate professionals who are members of CREA. Used under license.

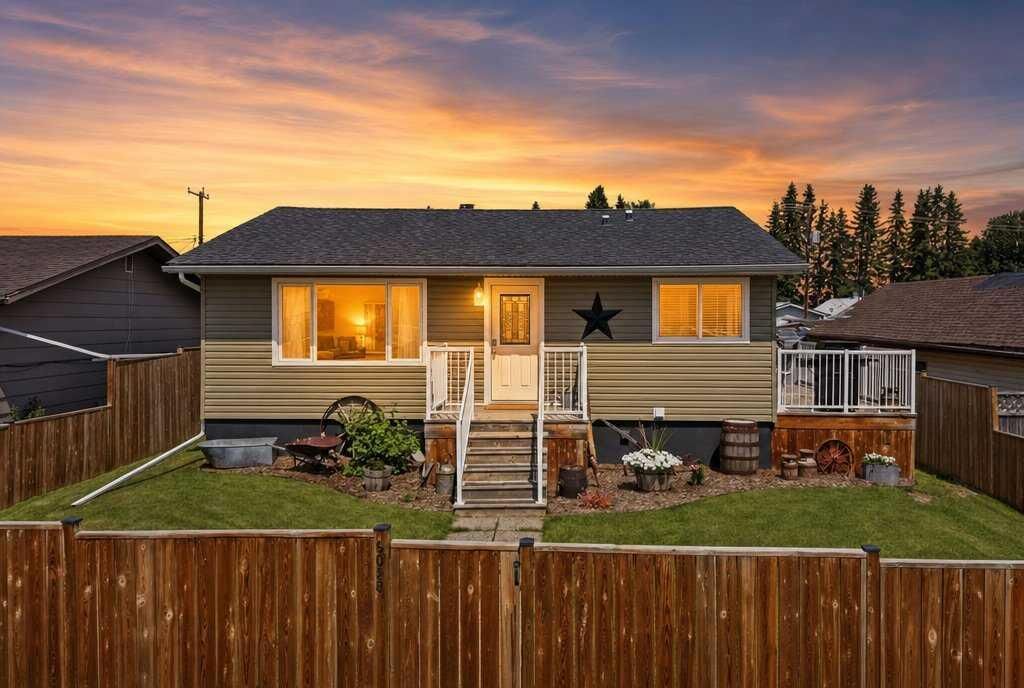
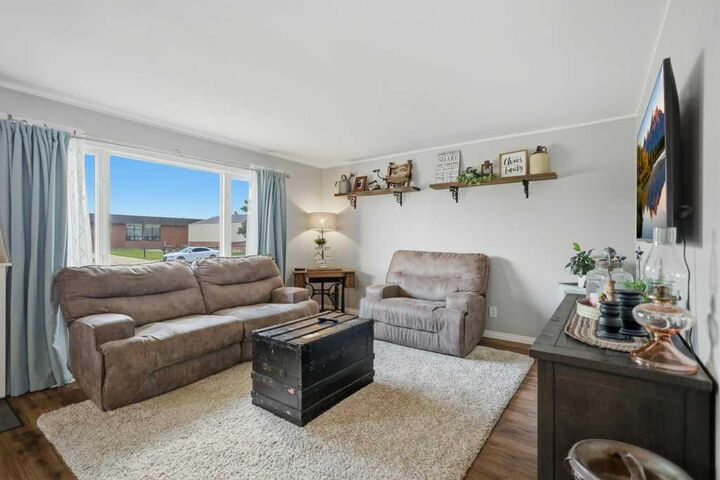
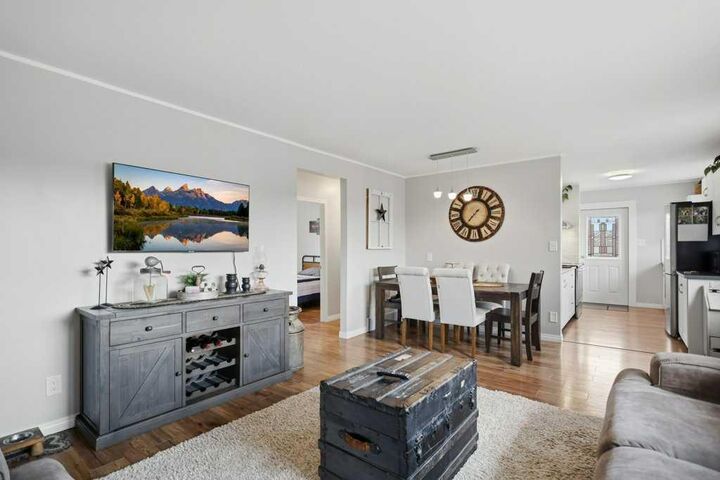
This fully upgraded home has been well looked after, and you can tell from the moment you walk in. Offering exceptional space and functionality for the whole family, this home features a newly finished basement and plenty of room to grow.
The basement adds incredible living space with a large entertainment area perfect for movie nights, gatherings, and relaxing with family and friends. You’ll also find a versatile room that can be used as a home office, exercise room, or playroom to fit your family’s needs.
Upstairs offers a bright and welcoming layout with three bedrooms, making it the perfect space for the whole family. With thoughtful upgrades throughout and a pride of ownership that shines, this home is truly move-in ready.
Outside, you’ll appreciate the convenience of a detached garage in the back, along with two additional parking spots, providing plenty of space for vehicles, guests, and storage needs. Located in the heart of Caroline, this beautiful home offers comfort, space, and the perfect opportunity to enjoy small-town living.