

Inscription par: PILLAR 9 - IDX / Listed By: Emma Dufresne, Coldwell Banker Ontrack Realty Red Deer
14 Wildrose Drive Sylvan Lake, AB T4S 1G4
En vigueur (83 Jours)
359 000 $ (CAD)
Description
MLS®:
A2340490
A2340490
Surface Terrain
3,540 PI. CA.
3,540 PI. CA.
Catégorie
Single-Family Home
Single-Family Home
Année de Construction
1993
1993
Style
Bungalow, Attached-Side by Side
Bungalow, Attached-Side by Side
Ville
Red Deer County
Red Deer County
Listed By
Emma Dufresne, Coldwell Banker Ontrack Realty Red Deer
Source
PILLAR 9 - IDX
Dernière vérification Nov 20 2026 à 12:12 AM CST
PILLAR 9 - IDX
Dernière vérification Nov 20 2026 à 12:12 AM CST
Détails sur les salles de bains
- Salles de bains: 3
Caractéristiques Intérieures
- Appliances : Refrigerator
- Appliances : Dishwasher
- Appliances : Electric Stove
- Laundry/Utility Room : Main Level
- Appliances : Microwave
- Appliances : Washer/Dryer
- Appliances : Window Coverings
- Ceiling Fan(s)
- Closet Organizers
- Vinyl Windows
Quartier
- Willow Springs
Informations sur le lot
- See Remarks
Caractéristiques de la propriété
- Cheminée: Total Fireplace(s) : 0
- Foundation: Poured Concrete
Chauffage et refroidissement
- Forced Air
- None
Informations sur les sous-sols
- Full
Planchers
- Laminate
Caractéristiques extérieures
- Toit: Asphalt Shingle
Garage
- Double Garage Attached
Stationnement
- Parking Space(s) : 4
Étages
- 1
Surface Habitable
- 1,213 pi. ca.
Historique des prix des annonces
Date
Événement
Prix
% Variation en
$ (+/-)
Nov 04, 2026
Prix modifié
359 000 $
-3%
-10 000 $
Sep 23, 2026
Prix modifié
369 000 $
-2%
-5 900 $
Sep 03, 2026
Prix modifié
374 900 $
-1%
-5 100 $
Lieu
Disclaimer: Data is supplied by Pillar 9™ MLS® System. Pillar 9™ is the owner of the copyright in its MLS® System. Data is deemed reliable but is not guaranteed accurate by Pillar 9™. The trademarks MLS®, Multiple Listing Service® and the associated logos are owned by The Canadian Real Estate Association (CREA) and identify the quality of services provided by real estate professionals who are members of CREA. Used under license.
Data is supplied by Pillar 9™ MLS® System. Pillar 9™ is the owner of the copyright in its MLS® System. Data is deemed reliable but is not guaranteed accurate by Pillar 9™. The trademarks MLS®, Multiple Listing Service® and the associated logos are owned by The Canadian Real Estate Association (CREA) and identify the quality of services provided by real estate professionals who are members of CREA. Used under license.
Data is supplied by Pillar 9™ MLS® System. Pillar 9™ is the owner of the copyright in its MLS® System. Data is deemed reliable but is not guaranteed accurate by Pillar 9™. The trademarks MLS®, Multiple Listing Service® and the associated logos are owned by The Canadian Real Estate Association (CREA) and identify the quality of services provided by real estate professionals who are members of CREA. Used under license.

You’ll feel at home the moment you step inside. This open-concept half duplex offers 1,212 sq ft of warm, welcoming main-floor living. It has two bedrooms, including a primary suite with its own 3-piece ensuite, plus a well-appointed 4-piece main bath and a spacious living and dining area that’s perfect for gathering. Laundry is right on the main floor too, so there are no stairs required. Recent updates add extra peace of mind, including upgraded windows and added attic insulation, which was done alongside new shingles. Custom blinds, ceiling fans, and closet organizers are found throughout.
Head downstairs for even more room to spread out. The partially finished basement has a third bedroom, a flexible den, a 3-piece bath, and a generous games room. It’s ready for movie nights, a home gym, or whatever you dream up, and it gives you the opportunity to add your own value and style.
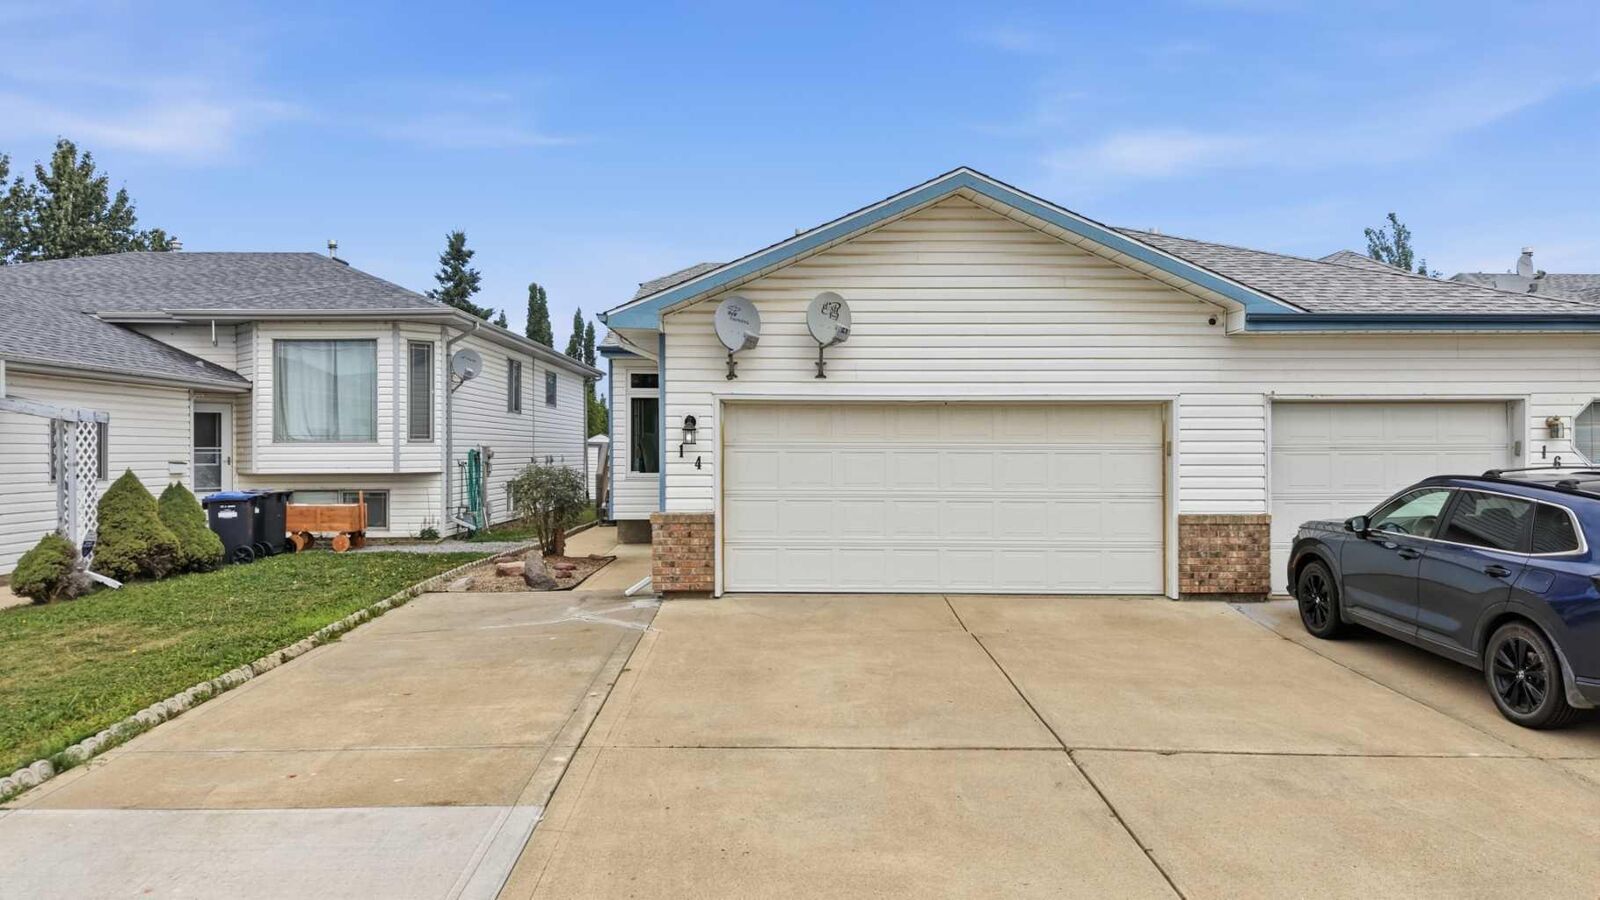
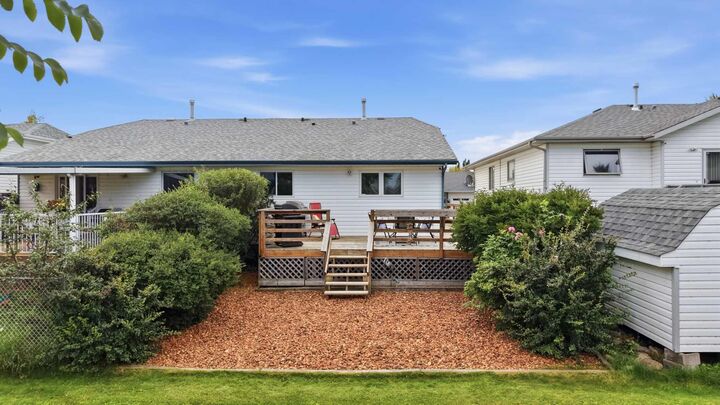
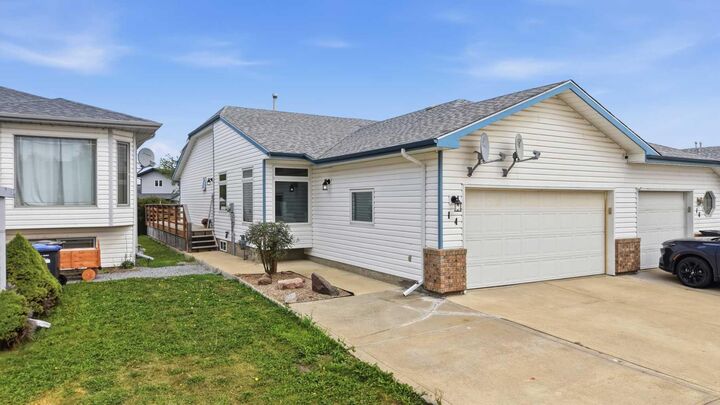
Step outside and breathe easy. A low-maintenance yard and a back deck set the scene, with a bike path leading straight to the green space behind you. It’s a peaceful, private setting you’ll never want to leave. The double attached garage and extra-large driveway offer plenty of parking for family and friends.
Willow Springs truly has it all. It’s an easy stroll to the lake, the marina, and the golf course, with schools, shopping, sidewalks, and walking/bike paths just around the corner.