

Inscription par: PILLAR 9 - IDX / Listed By: Emma Dufresne, Coldwell Banker Ontrack Realty Red Deer
5125 62 Street 13 Red Deer, AB T4N 6Y3
En vigueur (2 Jours)
309 000 $ (CAD)
Description
MLS®:
A2359158
A2359158
Surface Terrain
3,118 PI. CA.
3,118 PI. CA.
Catégorie
Single-Family Home
Single-Family Home
Année de Construction
1994
1994
Style
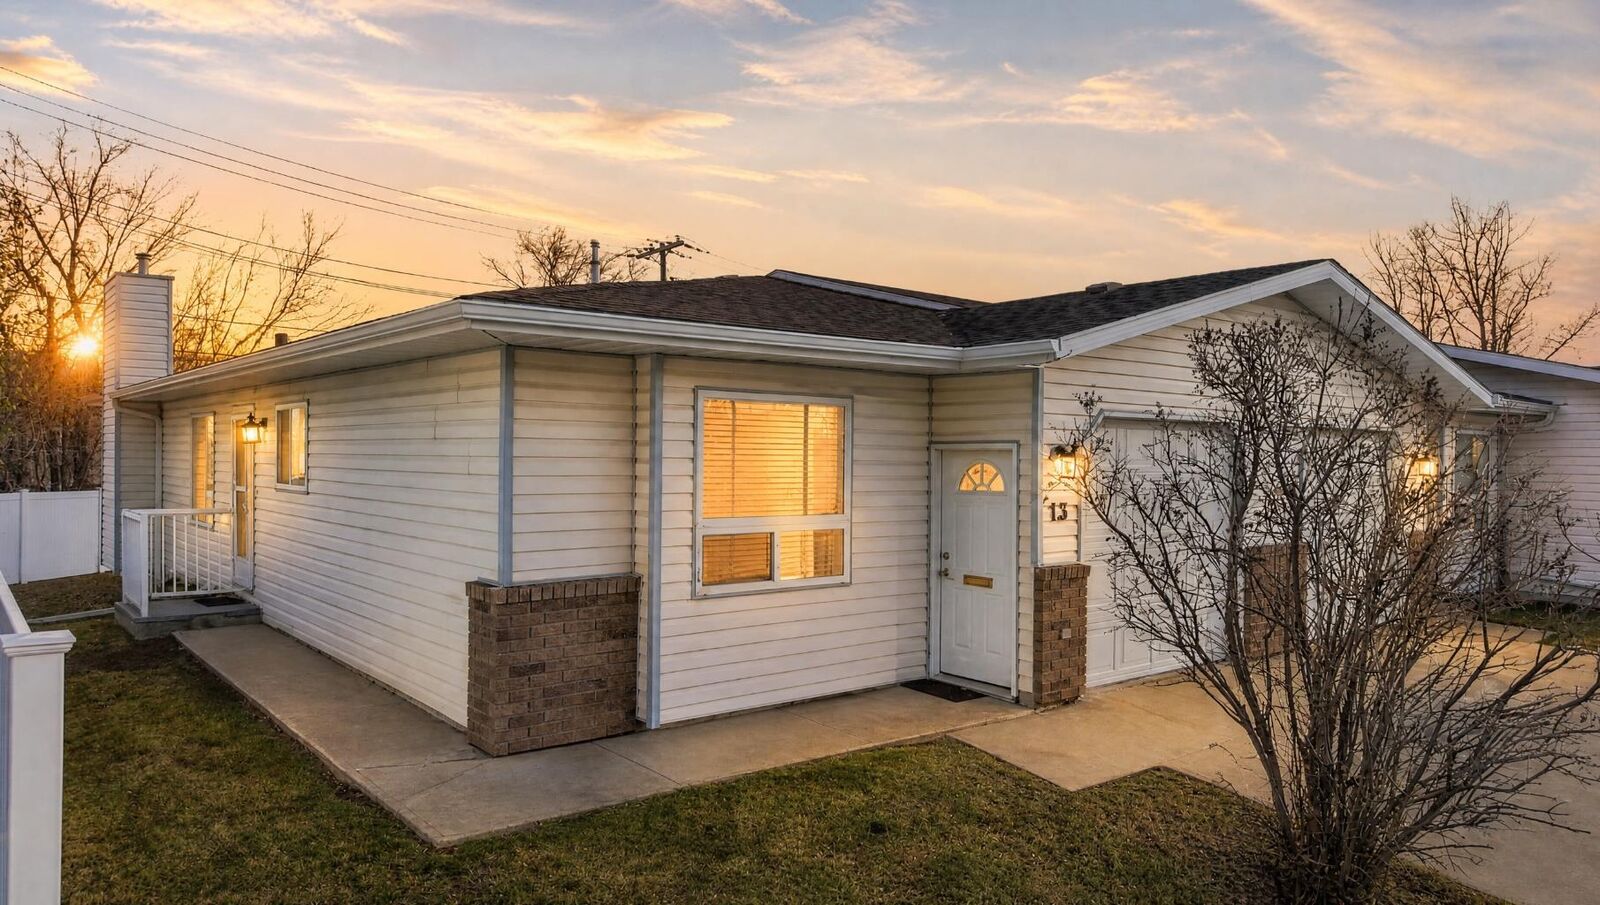
Bungalow
Bungalow
Ville
Red Deer County
Red Deer County
Listed By
Emma Dufresne, Coldwell Banker Ontrack Realty Red Deer
Source
PILLAR 9 - IDX
Dernière vérification Nov 20 2026 à 12:27 AM CST
PILLAR 9 - IDX
Dernière vérification Nov 20 2026 à 12:27 AM CST
Détails sur les salles de bains
- Salles de bains: 2
- Salle d’eau: 1
Caractéristiques Intérieures
- Appliances : Refrigerator
- Appliances : Dishwasher
- Appliances : Electric Stove
- Laundry/Utility Room : Main Level
- Appliances : Garage Control(s)
- Closet Organizers
- Storage
Quartier
- Highland Green Estates
Informations sur le lot
- Backs on to Park/Green Space
Caractéristiques de la propriété
- Cheminée: Living Room
- Cheminée: Total Fireplace(s) : 1 Gas
- Foundation: Poured Concrete
Chauffage et refroidissement
- Natural Gas
- None
Informations sur les sous-sols
- Full
Informations sur le condo
- Frais: $450/Monthly
Planchers
- Carpet
- Linoleum
- Laminate
Caractéristiques extérieures
- Toit: Asphalt Shingle
Garage
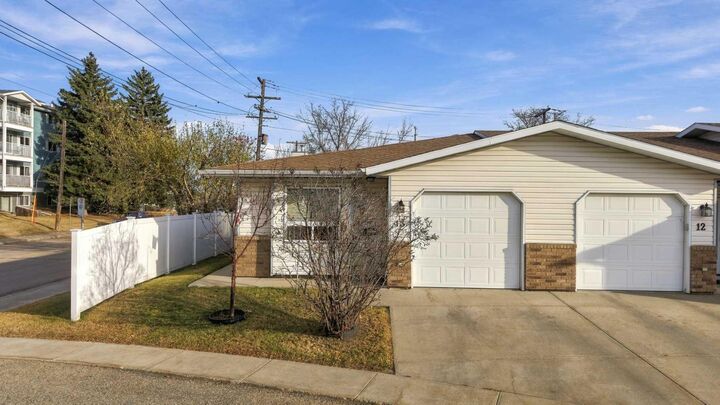
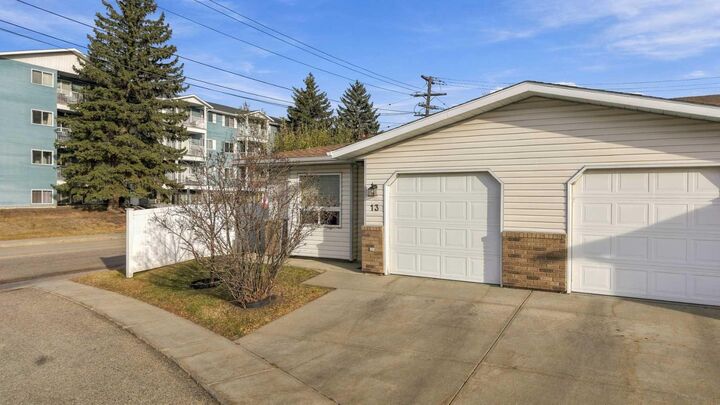
- Single Garage Attached
Stationnement
- Parking Space(s) : 2
Étages
- 1
Surface Habitable
- 1,090 pi. ca.
Lieu
Disclaimer: Data is supplied by Pillar 9™ MLS® System. Pillar 9™ is the owner of the copyright in its MLS® System. Data is deemed reliable but is not guaranteed accurate by Pillar 9™. The trademarks MLS®, Multiple Listing Service® and the associated logos are owned by The Canadian Real Estate Association (CREA) and identify the quality of services provided by real estate professionals who are members of CREA. Used under license.
Data is supplied by Pillar 9™ MLS® System. Pillar 9™ is the owner of the copyright in its MLS® System. Data is deemed reliable but is not guaranteed accurate by Pillar 9™. The trademarks MLS®, Multiple Listing Service® and the associated logos are owned by The Canadian Real Estate Association (CREA) and identify the quality of services provided by real estate professionals who are members of CREA. Used under license.
Data is supplied by Pillar 9™ MLS® System. Pillar 9™ is the owner of the copyright in its MLS® System. Data is deemed reliable but is not guaranteed accurate by Pillar 9™. The trademarks MLS®, Multiple Listing Service® and the associated logos are owned by The Canadian Real Estate Association (CREA) and identify the quality of services provided by real estate professionals who are members of CREA. Used under license.

The main floor is designed for easy one-level living. The spacious primary bedroom has a walk-in closet and a 2-piece ensuite. A second bedroom at the front of the home works well as a guest room or home office.
The fully finished basement adds a third bedroom, a full bathroom, and generous living space, so there’s room for visiting family, hobbies, or a cozy family room. A single attached garage gives you sheltered parking and extra storage through the winter months.
This home has been lovingly maintained and is clean, solid, and move-in ready. The original finishes are a blank canvas for the next owner to update to their own taste. The shingles are approximately 5–10 years old.
Condo fees cover snow removal (including driveways and sidewalks), landscaping, water, sewer, insurance, professional management, and reserve fund contributions, which makes this a truly low-maintenance lifestyle. Pets are permitted with restrictions.
If you want to downsize without giving up space, privacy, or convenience, this home offers a rare combination of a sought-after layout, a fully finished lower level, and a well-kept, quiet setting.