

Inscription par: PILLAR 9 - IDX / Listed By: Kayla Maschke, Coldwell Banker Ontrack Realty Red Deer
151 Kirton Close Red Deer, AB T4P 0A4
En vigueur (29 Jours)
529 000 $ (CAD)
Description
MLS®:
A2353700
A2353700
Surface Terrain
5,467 PI. CA.
5,467 PI. CA.
Catégorie
Single-Family Home
Single-Family Home
Année de Construction
2006
2006
Style
2 Storey
2 Storey
Ville
Red Deer County
Red Deer County
Listed By
Kayla Maschke, Coldwell Banker Ontrack Realty Red Deer
Source
PILLAR 9 - IDX
Dernière vérification Nov 20 2026 à 12:27 AM CST
PILLAR 9 - IDX
Dernière vérification Nov 20 2026 à 12:27 AM CST
Détails sur les salles de bains
- Salles de bains: 3
- Salle d’eau: 1
Caractéristiques Intérieures
- Appliances : Refrigerator
- Appliances : Dishwasher
- Appliances : Electric Stove
- Laundry/Utility Room : Main Level
- Appliances : Dryer
- Appliances : Garage Control(s)
- Appliances : Window Coverings
- Laundry/Utility Room : Laundry Room
- Appliances : Washer
- Appliances : Bar Fridge
- Bar
- Breakfast Bar
- Central Vacuum
- Chandelier
- Closet Organizers
- High Ceilings
- No Smoking Home
- Open Floorplan
- Pantry
- No Animal Home
- Jetted Tub
- Recessed Lighting
- Appliances : Central Air Conditioner
Quartier
- Kingsgate
Informations sur le lot
- Back Lane
- Back Yard
- Fruit Trees/Shrub(s)
- Few Trees
- City Lot
Caractéristiques de la propriété
- Cheminée: Total Fireplace(s) : 1 Gas
- Foundation: Poured Concrete
Chauffage et refroidissement
- Natural Gas
- Central Air
Informations sur les sous-sols
- Full
Planchers
- Carpet
- Linoleum
- Laminate
- Tile
- Vinyl
Caractéristiques extérieures
- Toit: Asphalt Shingle
Garage
- Double Garage Attached
Stationnement
- Parking Space(s) : 4
Étages
- 2
Surface Habitable
- 1,742 pi. ca.
Lieu
Disclaimer: Data is supplied by Pillar 9™ MLS® System. Pillar 9™ is the owner of the copyright in its MLS® System. Data is deemed reliable but is not guaranteed accurate by Pillar 9™. The trademarks MLS®, Multiple Listing Service® and the associated logos are owned by The Canadian Real Estate Association (CREA) and identify the quality of services provided by real estate professionals who are members of CREA. Used under license.
Data is supplied by Pillar 9™ MLS® System. Pillar 9™ is the owner of the copyright in its MLS® System. Data is deemed reliable but is not guaranteed accurate by Pillar 9™. The trademarks MLS®, Multiple Listing Service® and the associated logos are owned by The Canadian Real Estate Association (CREA) and identify the quality of services provided by real estate professionals who are members of CREA. Used under license.
Data is supplied by Pillar 9™ MLS® System. Pillar 9™ is the owner of the copyright in its MLS® System. Data is deemed reliable but is not guaranteed accurate by Pillar 9™. The trademarks MLS®, Multiple Listing Service® and the associated logos are owned by The Canadian Real Estate Association (CREA) and identify the quality of services provided by real estate professionals who are members of CREA. Used under license.

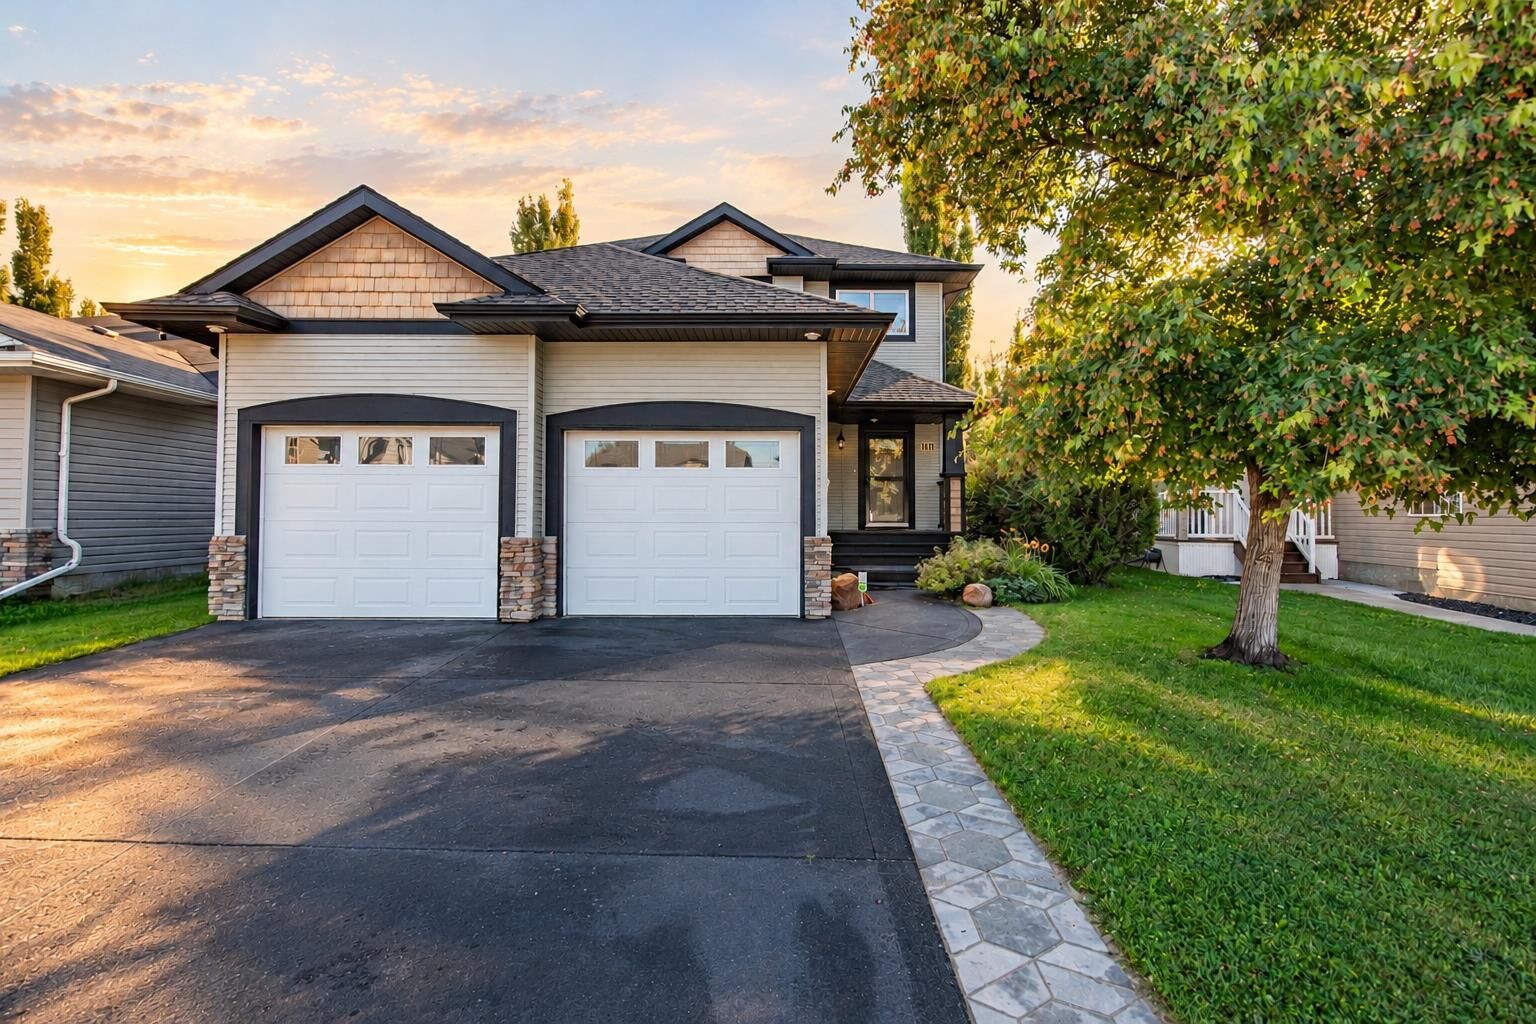
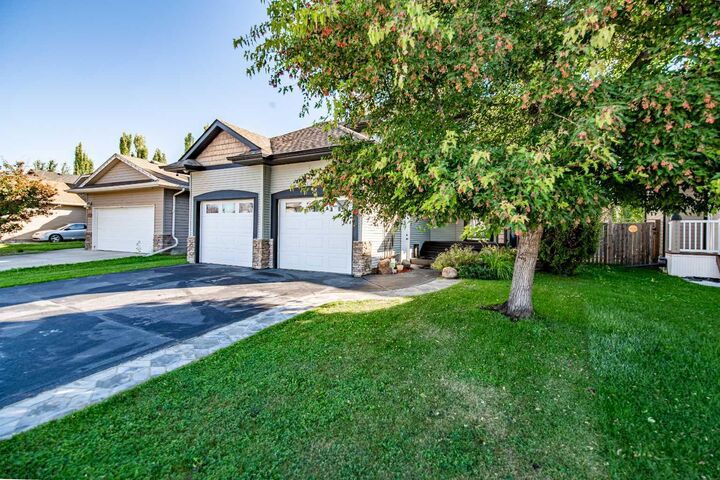
Some houses simply feel like home the moment you walk through the door. This is one of them. Nestled on a peaceful close in Red Deer's desirable Kingsgate neighbourhood, this beautifully maintained, fully developed two-storey home offers the perfect blend of warmth, character, comfort, and exceptional entertaining spaces.
With 4 bedrooms, 4 bathrooms, 1,742 sq. ft. above grade, plus a beautifully finished basement, there's room for everyone to find their favourite place.
Step inside and immediately feel the welcoming atmosphere created by the soaring entryway, beautiful natural light, and thoughtfully designed living spaces. Picture cozy evenings beside the gas fireplace, laughter around the dining table, and the simple joy of a home designed to bring people together.
The inviting kitchen offers a breakfast bar, generous cabinetry, a corner pantry, and thoughtful details that make everyday living effortless. Convenient main-floor laundry adds practicality to this beautifully arranged home.
Upstairs, your spacious primary retreat awaits — a peaceful escape featuring a walk-in closet and private ensuite with a luxurious corner soaker tub, separate shower, and generous vanity. Two additional bedrooms and a full bathroom provide comfortable space for family and guests.
And just wait until you see the basement! Designed for entertaining and relaxation, the fully developed lower level features a generous recreation and games room, a fantastic wet bar complete with refrigerator, dishwasher, and shelving, plus the added luxury of in-floor heating. Whether it's hosting game night, watching the big game, or celebrating life's special moments, this is a space you'll love sharing. A fourth bedroom and additional bathroom complete this impressive level.
Your own backyard escape awaits, outside to a beautifully landscaped, fully fenced yard where summer memories are waiting to be made. Enjoy morning coffee on the spacious deck, afternoon barbecues beneath the partially covered pergola, and peaceful evenings gathered around the fire pit under the stars.
With central air conditioning for those warm summer days, a heated double attached garage for Alberta winters, RV parking space, Hunter Douglas blinds, central vacuum, and ample storage, this home delivers comfort and convenience through every season.
Located just steps from St. Lorenzo Ruiz Middle School and close to parks, playgrounds, walking paths, shopping, and everyday amenities, this wonderful location offers the peaceful neighbourhood setting you've been looking for.
Beautifully cared for, thoughtfully designed, and filled with spaces to make lasting memories, 151 Kirton Close is more than a place to live. It's a place to belong. Come experience the warmth, charm, and lifestyle this exceptional home has to offer. Your next chapter could begin right here!