

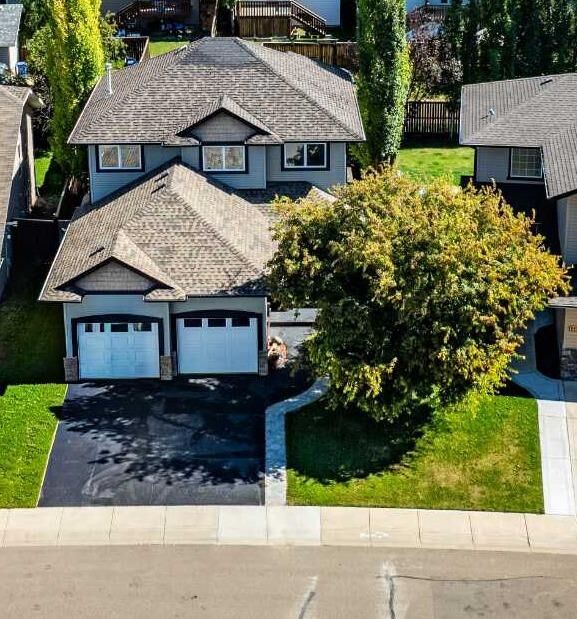
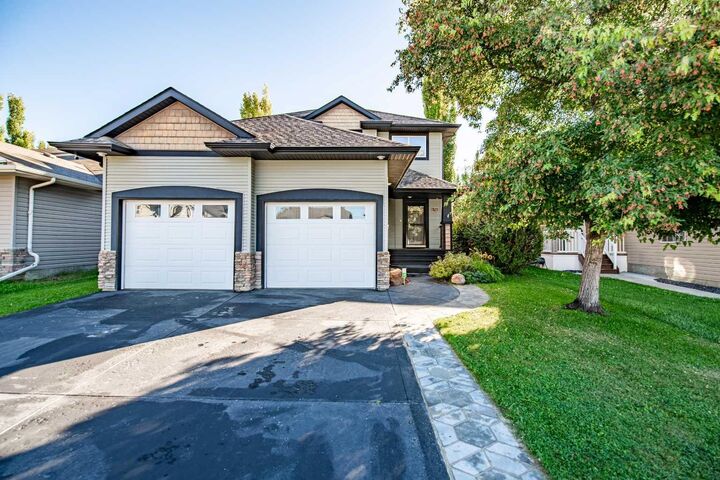
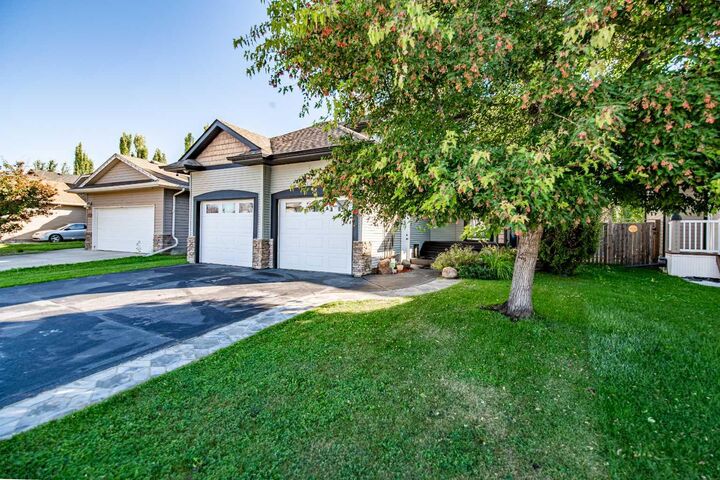
Inscription par: PILLAR 9 - IDX / Listed By: Kayla Maschke, Coldwell Banker Ontrack Realty Red Deer
151 Kirton Close Red Deer, AB T4P 0A4
En vigueur (24 Jours)
541 000 $ (CAD)
Description
MLS®:
A2340114
A2340114
Surface Terrain
5,467 PI. CA.
5,467 PI. CA.
Catégorie
Single-Family Home
Single-Family Home
Année de Construction
2006
2006
Style
2 Storey
2 Storey
Ville
Red Deer County
Red Deer County
Listed By
Kayla Maschke, Coldwell Banker Ontrack Realty Red Deer
Source
PILLAR 9 - IDX
Dernière vérification Sep 21 2026 à 5:54 AM MDT
PILLAR 9 - IDX
Dernière vérification Sep 21 2026 à 5:54 AM MDT
Détails sur les salles de bains
- Salles de bains: 3
- Salle d’eau: 1
Caractéristiques Intérieures
- Appliances : Refrigerator
- Appliances : Dishwasher
- Appliances : Electric Stove
- Laundry/Utility Room : Main Level
- Appliances : Dryer
- Appliances : Garage Control(s)
- Appliances : Window Coverings
- Laundry/Utility Room : Laundry Room
- Appliances : Washer
- Appliances : Bar Fridge
- Bar
- Breakfast Bar
- Central Vacuum
- Chandelier
- Closet Organizers
- High Ceilings
- No Smoking Home
- Open Floorplan
- Pantry
- No Animal Home
- Jetted Tub
- Recessed Lighting
- Appliances : Central Air Conditioner
Quartier
- Kingsgate
Informations sur le lot
- Back Lane
- Back Yard
- Fruit Trees/Shrub(s)
- Few Trees
- City Lot
Caractéristiques de la propriété
- Cheminée: Total Fireplace(s) : 1 Gas
- Foundation: Poured Concrete
Chauffage et refroidissement
- Natural Gas
- Central Air
Informations sur les sous-sols
- Full
Planchers
- Carpet
- Linoleum
- Laminate
- Tile
- Vinyl
Caractéristiques extérieures
- Toit: Asphalt Shingle
Garage
- Double Garage Attached
Stationnement
- Parking Space(s) : 4
Étages
- 2
Surface Habitable
- 1,742 pi. ca.
Lieu
Disclaimer: Data is supplied by Pillar 9™ MLS® System. Pillar 9™ is the owner of the copyright in its MLS® System. Data is deemed reliable but is not guaranteed accurate by Pillar 9™. The trademarks MLS®, Multiple Listing Service® and the associated logos are owned by The Canadian Real Estate Association (CREA) and identify the quality of services provided by real estate professionals who are members of CREA. Used under license.
Data is supplied by Pillar 9™ MLS® System. Pillar 9™ is the owner of the copyright in its MLS® System. Data is deemed reliable but is not guaranteed accurate by Pillar 9™. The trademarks MLS®, Multiple Listing Service® and the associated logos are owned by The Canadian Real Estate Association (CREA) and identify the quality of services provided by real estate professionals who are members of CREA. Used under license.
Data is supplied by Pillar 9™ MLS® System. Pillar 9™ is the owner of the copyright in its MLS® System. Data is deemed reliable but is not guaranteed accurate by Pillar 9™. The trademarks MLS®, Multiple Listing Service® and the associated logos are owned by The Canadian Real Estate Association (CREA) and identify the quality of services provided by real estate professionals who are members of CREA. Used under license.

The fully developed basement opens with a grand recreation space, ideal for entertainment with a fully stocked wet bar- complete with shelving, dishwasher, and fridge. The lower level finishes with a fourth bedroom, 3 piece bathroom with a tiled shower and full glass door, utility space and storage. Additional perks include in-floor heating, air conditioning, automatic switches, central vacuum, and hunter douglas blinds.
Outside, enjoy the beautifully landscaped and fenced backyard complete with a large deck, semi covered pergola, and fire pit creating the perfect space for warmer evenings and backyard gatherings. There is also plenty of room to park your RV, with a designated area that makes storage a breeze. Alongside the paved driveway and double heated garage, there is plenty of designated parking space. Located just steps from St. Lorenzo Ruiz Middle School and close to parks, playgrounds, walking paths and everyday amenities, this is a home that truly offers comfort, functionality and an exceptional room to grow.