

Inscription par: PILLAR 9 - IDX / Listed By: Wendy Hansen, Coldwell Banker Ontrack Realty Red Deer
18 Mackenzie Crescent Lacombe, AB T4L 0B3
En vigueur (176 Jours)
609 900 $ (CAD)
Description
MLS®:
A2296900
A2296900
Surface Terrain
6,357 PI. CA.
6,357 PI. CA.
Catégorie
Single-Family Home
Single-Family Home
Année de Construction
2014
2014
Style
1 and Half Storey
1 and Half Storey
Ville
Lacombe County
Lacombe County
Listed By
Wendy Hansen, Coldwell Banker Ontrack Realty Red Deer
Source
PILLAR 9 - IDX
Dernière vérification Sep 21 2026 à 4:09 AM MDT
PILLAR 9 - IDX
Dernière vérification Sep 21 2026 à 4:09 AM MDT
Détails sur les salles de bains
- Salles de bains: 3
Caractéristiques Intérieures
- Appliances : Refrigerator
- Appliances : Dishwasher
- Appliances : Garage Control(s)
- Appliances : Washer/Dryer
- Appliances : Window Coverings
- Laundry/Utility Room : In Basement
- Appliances : Gas Stove
- Appliances : Microwave Hood Fan
- Kitchen Island
- Laminate Counters
Quartier
- Mackenzie Ranch
Informations sur le lot
- Standard Shaped Lot
- Back Lane
- Back Yard
Caractéristiques de la propriété
- Cheminée: Total Fireplace(s) : 1 Gas
- Foundation: Poured Concrete
Chauffage et refroidissement
- Natural Gas
- Central Air
Informations sur les sous-sols
- Full
Planchers
- Carpet
- Laminate
- Tile
Caractéristiques extérieures
- Toit: Asphalt Shingle
Garage
- Double Garage Attached
Stationnement
- Rv Access/Parking
- Parking Space(s) : 5
Étages
- 2
Surface Habitable
- 1,468 pi. ca.
Historique des prix des annonces
Date
Événement
Prix
% Variation en
$ (+/-)
Mai 28, 2026
Prix modifié
609 900 $
-1%
-5 000 $
Mai 14, 2026
Prix modifié
614 900 $
-1%
-5 000 $
Lieu
Disclaimer: Data is supplied by Pillar 9™ MLS® System. Pillar 9™ is the owner of the copyright in its MLS® System. Data is deemed reliable but is not guaranteed accurate by Pillar 9™. The trademarks MLS®, Multiple Listing Service® and the associated logos are owned by The Canadian Real Estate Association (CREA) and identify the quality of services provided by real estate professionals who are members of CREA. Used under license.
Data is supplied by Pillar 9™ MLS® System. Pillar 9™ is the owner of the copyright in its MLS® System. Data is deemed reliable but is not guaranteed accurate by Pillar 9™. The trademarks MLS®, Multiple Listing Service® and the associated logos are owned by The Canadian Real Estate Association (CREA) and identify the quality of services provided by real estate professionals who are members of CREA. Used under license.
Data is supplied by Pillar 9™ MLS® System. Pillar 9™ is the owner of the copyright in its MLS® System. Data is deemed reliable but is not guaranteed accurate by Pillar 9™. The trademarks MLS®, Multiple Listing Service® and the associated logos are owned by The Canadian Real Estate Association (CREA) and identify the quality of services provided by real estate professionals who are members of CREA. Used under license.

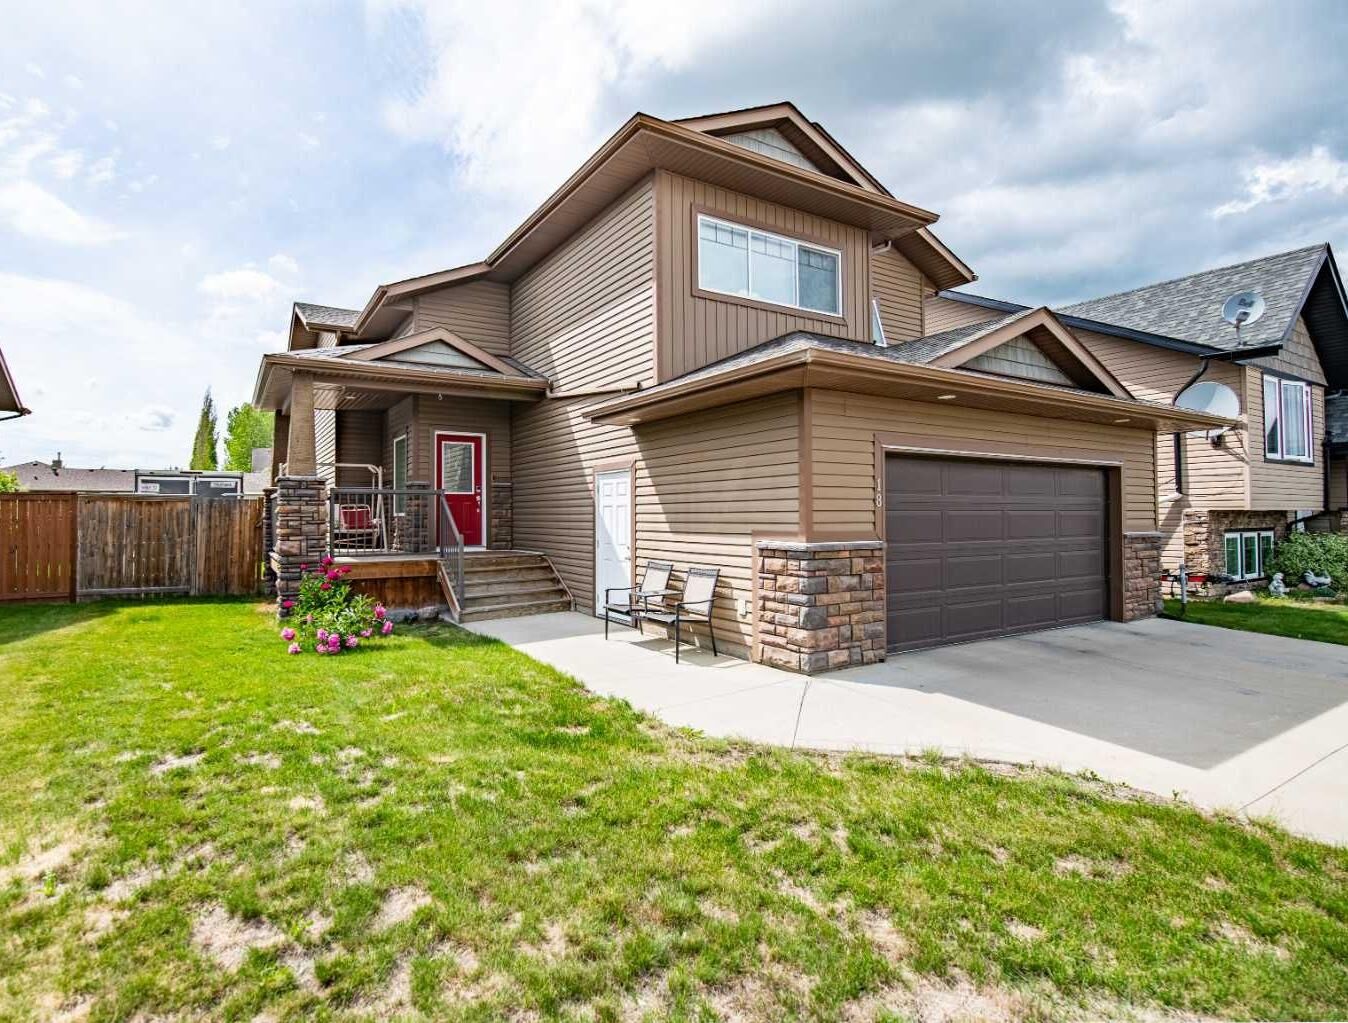
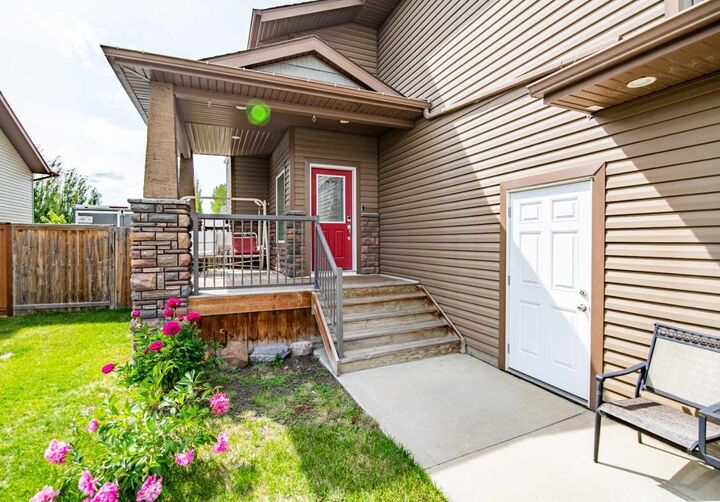
Two bedrooms are located on the main floor, with the spacious primary suite on the upper level, complete with a large walk-in closet and private ensuite. The fully developed basement with 9 ft ceilings adds excellent versatility, offering two additional bedrooms, a full bathroom, dedicated laundry/utility room, and a storage room. The impressive wet bar makes this lower level a natural gathering space, and in-floor heat throughout ensures year-round comfort. Outside, the large heated double attached garage provides convenient parking and storage. The backyard is a practical featuring dedicated RV parking with a 50-amp hookup and the added benefit of an extra-wide back alley for easy access.
Additional features include central air conditioning and central vacuum. A meticulously well kept home home offering space, comfort, and standout amenities. This home is ready to welcome its next family.