

Inscription par: PILLAR 9 - IDX / Listed By: Marilou Yampolsky, Coldwell Banker Ontrack Realty Red Deer
5015 58 Street Camrose, AB T4V 2G7
En vigueur (6 Jours)
359 000 $ (CAD)
Description
MLS®:
A2345403
A2345403
Surface Terrain
6,000 PI. CA.
6,000 PI. CA.
Catégorie
Single-Family Home
Single-Family Home
Année de Construction
1969
1969
Style
Bungalow
Bungalow
Ville
Camrose County
Camrose County
Listed By
Marilou Yampolsky, Coldwell Banker Ontrack Realty Red Deer
Source
PILLAR 9 - IDX
Dernière vérification Sep 21 2026 à 4:09 AM MDT
PILLAR 9 - IDX
Dernière vérification Sep 21 2026 à 4:09 AM MDT
Détails sur les salles de bains
- Salles de bains: 2
Caractéristiques Intérieures
- Appliances : See Remarks
- Laundry/Utility Room : Main Level
- Laundry/Utility Room : Laundry Room
- Open Floorplan
- Separate Entrance
- Sump Pump(s)
- Vinyl Windows
Quartier
- Prospect
Informations sur le lot
- Back Lane
- Back Yard
- Front Yard
- Garden
Caractéristiques de la propriété
- Cheminée: Total Fireplace(s) : 0
- Foundation: Poured Concrete
Chauffage et refroidissement
- Forced Air
- None
Informations sur les sous-sols
- Full
Planchers
- Carpet
- Hardwood
- Vinyl
Caractéristiques extérieures
- Toit: Asphalt Shingle
Garage
- Single Garage Detached
Stationnement
- Parking Space(s) : 4
Étages
- 1
Surface Habitable
- 936 pi. ca.
Lieu
Disclaimer: Data is supplied by Pillar 9™ MLS® System. Pillar 9™ is the owner of the copyright in its MLS® System. Data is deemed reliable but is not guaranteed accurate by Pillar 9™. The trademarks MLS®, Multiple Listing Service® and the associated logos are owned by The Canadian Real Estate Association (CREA) and identify the quality of services provided by real estate professionals who are members of CREA. Used under license.
Data is supplied by Pillar 9™ MLS® System. Pillar 9™ is the owner of the copyright in its MLS® System. Data is deemed reliable but is not guaranteed accurate by Pillar 9™. The trademarks MLS®, Multiple Listing Service® and the associated logos are owned by The Canadian Real Estate Association (CREA) and identify the quality of services provided by real estate professionals who are members of CREA. Used under license.
Data is supplied by Pillar 9™ MLS® System. Pillar 9™ is the owner of the copyright in its MLS® System. Data is deemed reliable but is not guaranteed accurate by Pillar 9™. The trademarks MLS®, Multiple Listing Service® and the associated logos are owned by The Canadian Real Estate Association (CREA) and identify the quality of services provided by real estate professionals who are members of CREA. Used under license.

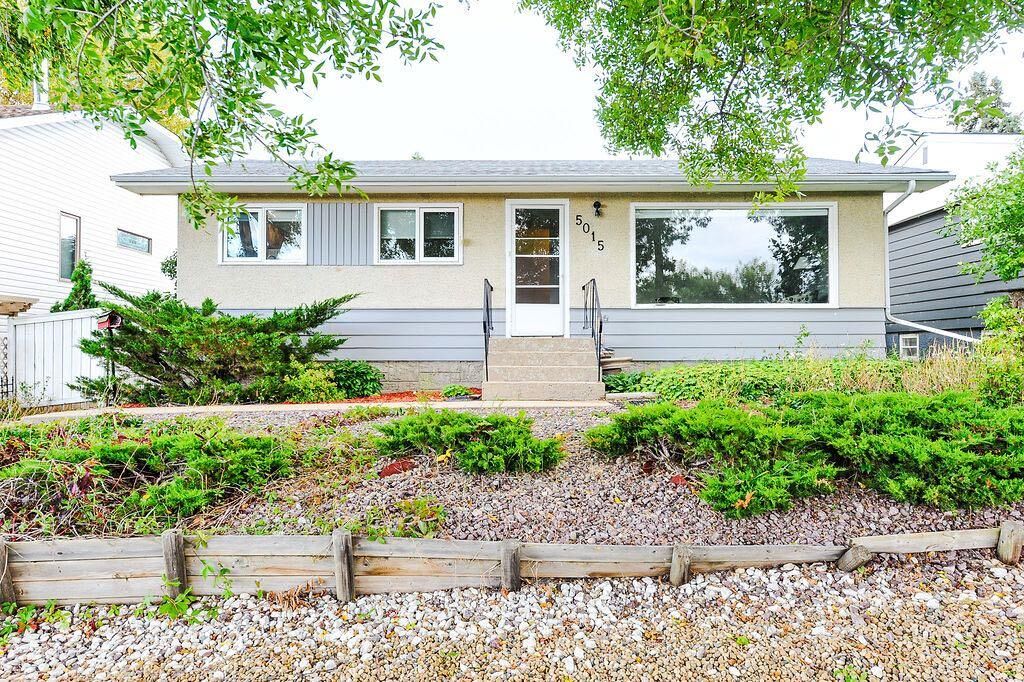
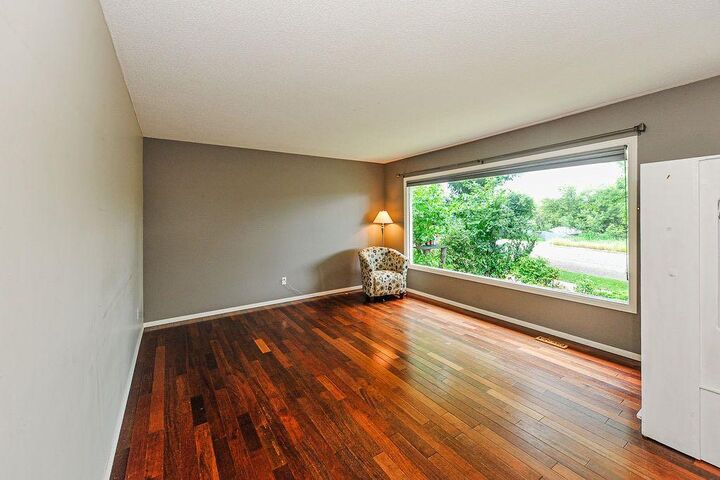
Step inside to a bright and welcoming main floor featuring an open living room, where the front window creates the perfect spot to sit back and enjoy the beautiful views across the street. The spacious, updated kitchen offers plenty of room to cook and gather, with a dedicated dining area. Two bedrooms, a 4-piece bathroom, and convenient main-floor laundry at the back entrance complete this level.
Downstairs, you'll find even more flexibility with a second kitchen, a comfortable recreation room, two additional bedrooms, and a 2-piece bathroom with a separate sink area. Whether you're looking for extra space for family, guests, or hobbies, this lower level has plenty to offer.
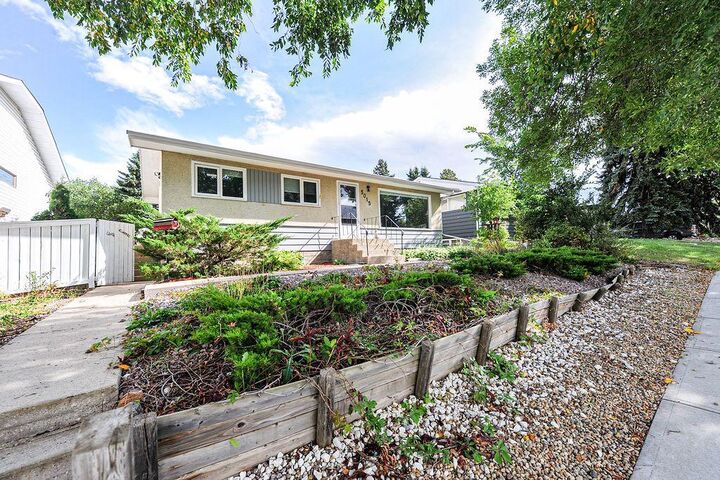
Outside, the backyard is a gardener's delight, with enough raspberries to feed the whole neighbourhood! Enjoy summer evenings on the beautiful back patio, tend to the garden boxes, and appreciate the convenience of a shed and single detached garage. The spacious lot provides room to enjoy the outdoors, garden, and make the most of this wonderful setting.
Well cared for and showing beautifully, this lovely bungalow offers a wonderful blend of comfort, functionality, and an exceptional location surrounded by nature. Come see why this could be the perfect place to call home!